Skip main navigation
Off market
  • $366,800

    105 Mills St, Folkston, GA 31537

    3beds
    1,822sqft
    SingleFamily
    Built in 1915
    1.04 Acres Lot
    $366,800 Zestimate®
    $201/sqft
    $2,055 Estimated rent

    Home value

    $366,800

    $337,000 - $396,000

    $2,055/mo

    Zestimate® history
    Loading
    Loading...

    Owner options

    List your home for rent

    $2,055/mo

    Rent Zestimate®

    Find your next renter with Zillow Rental Manager. Plus, with online applications, you can quickly screen prospective tenants – for free.

    Learn more

    $2,055/mo

    Rent Zestimate®

    Refinance and save

    $2,255/mo

    Est. payment

    Refinancing to a lower rate could help reduce your monthly payments and save thousands over the life of the loan.

    See today's rates

    $2,255/mo

    Est. payment

    Explore your selling options

    Work with a Zillow partner agent

    Leverage their expertise and Zillow's premium Showcase listings to get your home seen by more buyers.

    Get started

    List with your own agent

    Get your home in front of millions of buyers by listing it on Zillow.

    Learn how to do it

    Sell it yourself

    Take full control of how buyers see your home on Zillow by listing For Sale by Owner (FSBO).

    List your home

    What's special

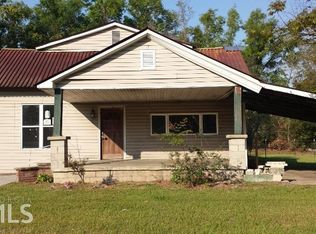
    A property with history! This family compound was built in 1915 and is known as one of the last home-owned Coca-Cola franchises! This home features modern improvements throughout. This property has three bedrooms and two bathrooms in the main living space and located in the former bottling business building you are entertainment ready with a space like no other including a stone brick oven, perfect for pizzas! Upstairs, you are greeted with rooms galore! Perfect for guests, or extra storage! Also attached is a fenced-in pool that is ideal for the quickly approaching summer heat! Let's not forget about the large master suite that includes a recently renovated bathroom, and custom designed closet! Stainless Steel appliances throughout, and lots of countertop space to work within the spacious kitchen. This is a home like no other, and certainty has a story to tell. Call today and make an appointment to be a key piece of the continuous story!

    This property is off market, which means it's not currently listed for sale or rent on Zillow. This may be different from what's available on other websites or public sources.

    Facts & features

    Interior

    Bedrooms & bathrooms
    • Bedrooms: 3
    • Bathrooms: 2
    • Full bathrooms: 2
    Heating
    • Other
    Cooling
    • Central
    Features
    • Ceiling Fans, Formal Dining, Built-in Bookcases, GarageDoorOpener
    • Flooring: Other
    • Has fireplace: Yes
    • Fireplace features: Gas Logs
    Interior area
    • Total interior livable area: 1,822 sqft

    Property

    Parking
    • Total spaces: 4
    • Parking features: Garage - Attached
    Features
    • Exterior features: Other, Brick
    • Fencing: Privacy
    Lot
    • Size: 1.04 Acres
    Details
    • Parcel number: F015048

    Construction

    Type & style
    • Home type: SingleFamily
    Materials
    • Wood
    • Foundation: Masonry
    • Roof: Asphalt
    Condition
    • Year built: 1915

    Utilities & green energy

    • Utilities for property: Waste: Public Sewer, Cable

    Community & neighborhood

    Location
    • Region: Folkston

    Other

    Other facts
    • Utilities: Waste: Public Sewer, Cable
    • Appliances: Refrigerator, Dishwasher, Dryer, Smoke Detector, Washer, Fire Alarm, Convection Oven, Fireplace
    • Floors: Hardwood, Tile
    • Property Type: Residential
    • Water Heater Type: Electric
    • Cooling Type: Central
    • Construction: Vinyl, Aluminum
    • Cooling Source: Electric
    • Energy Features: Double Pane Windows
    • Fencing: Privacy
    • Heating Source: Electric
    • Fireplace Features: Gas Logs
    • Interior Features: Ceiling Fans, Formal Dining, Built-in Bookcases, GarageDoorOpener
    • Master Bedroom Features: First Floor, Walk-in Closet, Master Suite
    • Roof: Composition
    • Cable: Cable Access, Cable Ready, Cable In Street
    • Legal Description: E SIDE OKEF DR
    • Parcel Number: F015 048

    Price history

    DateEventPrice
    6/1/2021Sold$285,000$156/sqft
    Source: Scout MLS #1625053 Report a problem
    5/19/2021Pending sale$285,000$156/sqft
    Source: GAMLS #8950318 Report a problem
    4/14/2021Listed for sale$285,000$156/sqft
    Source: GAMLS #8950318 Report a problem
    4/1/2021Pending sale$285,000$156/sqft
    Source: GAMLS #8950318 Report a problem
    3/26/2021Listed for sale$285,000+29.5%$156/sqft
    Source: GAMLS #8950318 Report a problem
    7/13/2020Sold$220,000-4.3%$121/sqft
    Source: Public Record Report a problem
    5/28/2020Pending sale$229,900$126/sqft
    Source: Coldwell Banker Access Realty #8711310 Report a problem
    5/1/2020Listed for sale$229,900$126/sqft
    Source: Coldwell Banker Access Realty #8711310 Report a problem
    4/8/2020Pending sale$229,900$126/sqft
    Source: Coldwell Banker Access Realty #8711310 Report a problem
    3/23/2020Price change$229,900-8%$126/sqft
    Source: Coldwell Banker Access Realty #8711310 Report a problem
    11/8/2019Price change$249,900-9.1%$137/sqft
    Source: Keller Williams Golden Isles #8614048 Report a problem
    8/28/2019Price change$275,000-8.3%$151/sqft
    Source: Keller Williams Golden Isles #8614048 Report a problem
    6/29/2019Listed for sale$299,900$165/sqft
    Source: Keller Williams Realty Golden Isles #1610367 Report a problem

    Public tax history

    YearProperty taxesTax assessment
    2025$4,540 -6.1%$145,440 -5.9%
    2024$4,833 +9.1%$154,520 +13.9%
    2023$4,430 +12.2%$135,720 +18.7%
    2022$3,948 +31.3%$114,360 +63.6%
    2021$3,007 +0.1%$69,920
    2020$3,004 -2%$69,920
    2019$3,064 +35.6%$69,920 +0.1%
    2018$2,260 -25.1%$69,840
    2017$3,017 $69,840
    2016$3,017 $69,840
    2015-- $69,840
    2014-- $69,840

    Find assessor info on the county website

    Neighborhood: 31537

    Nearby schools

    GreatSchools rating
    Schools provided by the listing agent
    • Elementary: Folkstonelem
    • Middle: Bethunemiddle
    • High: Charlton High School

    Source: The MLS. This data may not be complete. We recommend contacting the local school district to confirm school assignments for this home.

    Get pre-qualified for a loan
    At Zillow Home Loans, we can pre-qualify you in as little as 5 minutes with no impact to your credit score.

    An equal housing lender. NMLS #10287.

    Sell for more on Zillow
    Get a Zillow Showcase℠ listing at no additional cost and you could sell for .
    $366,800
    2% more
    +$7,336
    With Zillow Showcase(estimated)
    $374,136