Skip main navigation
Active
  • $407,500

    105 Millstone Dr, Campobello, SC 29322

    3beds
    1,776sqft
    : 
    Loading
    Get pre-qualified
    Single Family Residence
    Built in 2018
    0.74 Acres Lot
    $399,100 Zestimate®
    $229/sqft
    $-- HOA

    What's special

    Inviting front porchNice screened porchGleaming hardwood floorsGranite countersBeautiful cabinets
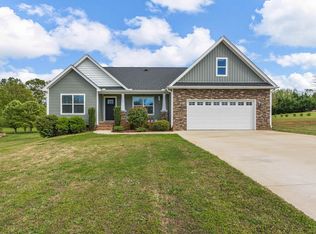
    Welcome home to 105 Millstone Dr! This gorgeous home was built in 2018 and is loaded with upgrades. As you approach the inviting front porch it is obvious how loved and well cared for this home is! Once you enter the home the gleaming hardwood floors will definitely catch your attention! Dining, spacious great room, and well appointed kitchen are all open to each other. Kitchen has beautiful cabinets, granite counters, and large island with plenty of room for bar stools. Range/oven was new earlier this year! Nice screened porch overlooks a nice backyard that backs up to a pasture with cows and a donkey (Elvis). Old Mill Estates is a cozy neighborhood with large lots and NO HOA. There are neighborhood restrictions to help protect property values. Enjoy peaceful country living that is not too far from conveniences!
    47 days
    |
    464
    |
    9
    |

    Zillow last checked:

    Listing updated:

    Listed by:

    Linda Rademacher 864-909-2500,

    Century 21 Blackwell & Co

    Source: SAR as distributed by MLS GRID,MLS#: 337652MLS Logo

    Loading...

      Facts & features

      Interior

      Bedrooms & bathrooms
      • Bedrooms: 3
      • Bathrooms: 2
      • Full bathrooms: 2
      • Main level bathrooms: 2
      • Main level bedrooms: 3
      Rooms
      • Room types: Main Fl Master Bedroom
      Primary bedroom
      • Level: First
      • Area: 240
      • Dimensions: 15x16
      Bedroom 2
      • Level: First
      • Area: 156
      • Dimensions: 12x13
      Bedroom 3
      • Level: First
      • Area: 156
      • Dimensions: 12x13
      Dining room
      • Level: First
      • Area: 144
      • Dimensions: 12x12
      Great room
      • Level: First
      • Area: 320
      • Dimensions: 20x16
      Kitchen
      • Level: First
      • Area: 165
      • Dimensions: 11x15
      Laundry
      • Level: First
      • Area: 63
      • Dimensions: 9x7
      Screened porch
      • Level: First
      • Area: 165
      • Dimensions: 15x11
      Heating
      • Heat Pump, Electricity
      Cooling
      • Heat Pump, Electricity
      Appliances
      • Included: Dishwasher, Microwave, Electric Range, Free-Standing Range, Electric Water Heater
      • Laundry: 1st Floor, Walk-In
      Features
      • Ceiling Fan(s), Cathedral Ceiling(s), Tray Ceiling(s), Attic Stairs Pulldown, Fireplace, Ceiling - Smooth, Solid Surface Counters, Open Floorplan, Split Bedroom Plan
      • Flooring: Carpet, Ceramic Tile, Hardwood
      • Windows: Tilt-Out, Window Treatments
      • Has basement: No
      • Attic: Pull Down Stairs,Storage
      • Number of fireplaces: 1
      • Fireplace features: Gas Log
      Interior area
      • Total interior livable area: 1,776 sqft
      • Finished area above ground: 1,776
      • Finished area below ground: 0

      Property

      Parking
      • Total spaces: 2
      • Parking features: Attached, 2 Car Attached, Garage Door Opener, Garage, Attached Garage
      • Attached garage spaces: 2
      • Has uncovered spaces: Yes
      Features
      • Levels: One
      • Patio & porch: Porch, Screened
      Lot
      • Size: 0.74 Acres
      • Features: Level
      • Topography: Level
      Details
      • Parcel number: 1270005801

      Construction

      Type & style
      • Home type: SingleFamily
      • Architectural style: Craftsman
      • Property subtype: Single Family Residence
      Materials
      • Vinyl Siding
      • Foundation: Crawl Space
      • Roof: Architectural
      Condition
      • New construction: No
      • Year built: 2018

      Utilities & green energy

      • Electric: Duke
      • Sewer: Septic Tank
      • Water: Public, InmanCamp

      Community & HOA

      Community
      • Features: None
      • Security: Smoke Detector(s)
      • Subdivision: Old Mill Estate
      HOA
      • Has HOA: No
      Location
      • Region: Campobello

      Financial & listing details

      • Price per square foot: $229/sqft
      • Tax assessed value: $340,900
      • Annual tax amount: $2,089
      • Date on market: 5/28/2026

        Estimated market value

        $399,100

        $379,000 - $419,000

        $2,015/mo

        Price history

        DateEventPrice
        5/28/2026Listed for sale$407,500+25.4%$229/sqft
        Source: Greater Greenville AOR #1593114 Report a problem
        7/16/2021Sold$325,000+49.2%$183/sqft
        Source: SAR as distributed by MLS GRID #281481 Report a problem
        8/30/2018Sold$217,900-0.5%$123/sqft
        Source: Greater Greenville AOR #1364554 Report a problem
        7/31/2018Pending sale$218,900$123/sqft
        Source: RE/MAX 1ST SOURCE REALTY #1364554 Report a problem
        4/4/2018Listed for sale$218,900$123/sqft
        Source: RE/MAX 1ST SOURCE REALTY #250854 Report a problem

        Public tax history

        YearProperty taxesTax assessment
        2025-- $13,636
        2024$2,080 $13,636
        2023$2,080 $13,636 +4.9%
        2022-- $13,000 +49.2%
        2021-- $8,716
        2020-- $8,716
        2019-- $8,716 +626.3%
        2018$213 $1,200 -5%
        2017$213 -58.9%$1,263
        2016$518 $1,263
        2015$518 $1,263
        2012-- --
        2006$48 $1,500 +900%
        2005-- $150
        2004$47 +6.9%$150
        2003$44 $150
        2002-- $150
        2001$45 $150
        2000-- $150
        Find assessor info on the county website

        Monthly payment

        Est. payment

        Payment breakdown

        Explore the cost of this home by adjusting the details. Changes won't be saved.
        All calculations are estimates and provided by Zillow, Inc. for informational purposes only. Actual amounts may vary.
        HOA fees may include property taxes on listings classified as Co-Ops. Contact the listing agent and/or owner for fee details.
        Mortgage interest rates are dependent on a number of factors, including credit score, down payment, and repayment length. Interest rate data provided by Zillow Group Marketplace, Inc. as of 1/1/1970 from various mortgage lenders with which we have lead or other similar arrangements; the Estimated Payment is an average of those rates.
        See how much you could borrow to make a competitive offer.

        Climate risks

        Neighborhood: 29322

        Getting around

        0 / 100
        Car-Dependent
        13 / 100
        Somewhat Bikeable

        Nearby schools

        GreatSchools rating
        Schools provided by the listing agent
        • Elementary: 1-Campobello-Gramling
        • Middle: 1-T. E. Mabry Jr High
        • High: 1-Chapman High

        Source: SAR as distributed by MLS GRID. This data may not be complete. We recommend contacting the local school district to confirm school assignments for this home.

        A local agent can set up tours, give advice and negotiate with sellers.

        Browse local experts

        Similar homes