Skip main navigation
Closed
  • $770,000

    105 Mistletoeberry Rd, Oak Ridge, TN 37830

    4beds
    3,679sqft
    Single Family Residence, Residential
    Built in 2026
    0.5 Acres Lot
    $770,500 Zestimate®
    $209/sqft
    $3,633 Estimated rent

    Home value

    $770,500

    $732,000 - $809,000

    $3,633/mo

    Zestimate® history
    Loading
    Loading...

    Owner options

    List your home for rent

    $3,633/mo

    Rent Zestimate®

    Find your next renter with Zillow Rental Manager. Plus, with online applications, you can quickly screen prospective tenants – for free.

    Learn more

    $3,633/mo

    Rent Zestimate®

    Refinance and save

    $4,627/mo

    Est. payment

    Refinancing to a lower rate could help reduce your monthly payments and save thousands over the life of the loan.

    See today's rates

    $4,627/mo

    Est. payment

    Explore your selling options

    Work with a Zillow partner agent

    Leverage their expertise and Zillow's premium Showcase listings to get your home seen by more buyers.

    Get started

    List with your own agent

    Get your home in front of millions of buyers by listing it on Zillow.

    Learn how to do it

    Sell it yourself

    Take full control of how buyers see your home on Zillow by listing For Sale by Owner (FSBO).

    List your home

    What's special

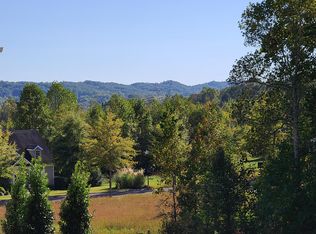
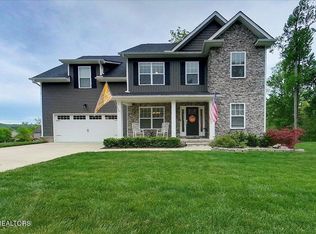

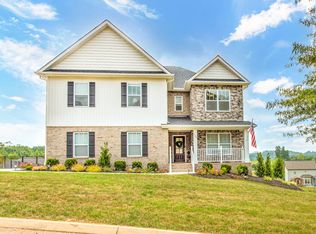
    Brand new construction in the sought-after Rarity Ridge waterfront community offering 4 bedrooms, 3.5 bathrooms, 2 bonus rooms, a dedicated office, and exceptional storage throughout. Rarity Ridge offers an incredible amenity package including a commercial marina, boat launch with access to the Clinch River and Watts Bar Lake, golf course, fitness center with indoor and outdoor swimming pools, hot tub, sauna, tennis courts, and convenient access to nearby city amenities. Designed with both style and functionality in mind, this home features soaring ceilings, a dramatic double-height great room with fireplace, and a catwalk overlooking the main living area. Wide plank LVP flooring, wood stair treads, decorative black metal floor vents, bullnose corners, and picture frame trim add custom detail throughout the home. The spacious kitchen is beautifully appointed with Quartz and leathered granite countertops, soft-close cabinetry with abundant drawers, champagne bronze hardware, a complete KitchenAid appliance package, ZLINE exhaust fan, Ruvati workstation sink, Delta glass washer, and Delta pull-down faucets throughout the home, including the bathroom sinks. The office showcases wainscoting and double privacy glass doors for a polished workspace. This thoughtfully designed floorplan includes two primary suites, each featuring en suite bathrooms with double vanities and walk-in closets. The main level primary suite offers a soaking tub in addition to a walk-in shower. Composite closet systems, a functional drop zone, and two bonus rooms provide flexible living space and organization options. Additional upgrades include Kichler and Capital lighting fixtures, ceiling fans throughout including the covered back porch, privacy blinds built into both rear doors, a Rinnai tankless water heater with recirculating hot water, Kwikset keyless entry and matching hardware for easy rekeying, and an upgraded LiftMaster garage door opener with built-in camera and remote access.

    Zillow last checked:

    Listing updated:

    Listed by:

    Bedros Bozdogan 865-694-5904,

    Keller Williams Realty

    Bought with:

    Bedros Bozdogan, 317461

    Keller Williams Realty

    Source: RealTracs MLS as distributed by MLS GRID,MLS#: 3306108MLS Logo

    Facts & features

    Interior

    Bedrooms & bathrooms
    • Bedrooms: 4
    • Bathrooms: 4
    • Full bathrooms: 3
    • 1/2 bathrooms: 1
    Bedroom 1
    • Features: Walk-In Closet(s)
    • Level: Walk-In Closet(s)
    Dining room
    • Features: Formal
    • Level: Formal
    Kitchen
    • Features: Pantry
    • Level: Pantry
    Living room
    • Features: Great Room
    • Level: Great Room
    Other
    • Features: Breakfast Room
    • Level: Breakfast Room
    Other
    • Features: Office
    • Level: Office
    Heating
    • Central, Electric, Natural Gas
    Cooling
    • Central Air, Ceiling Fan(s)
    Appliances
    • Included: Dishwasher, Disposal, Microwave, Refrigerator, Oven
    • Laundry: Washer Hookup, Electric Dryer Hookup
    Features
    • Walk-In Closet(s), Pantry, Ceiling Fan(s)
    • Flooring: Wood
    • Basement: Crawl Space,Other
    • Number of fireplaces: 1
    Interior area
    • Total structure area: 3,679
    • Total interior livable area: 3,679 sqft
    • Finished area above ground: 3,679

    Property

    Parking
    • Total spaces: 2
    • Parking features: Garage Door Opener, Attached
    • Attached garage spaces: 2
    Features
    • Levels: Two
    • Stories: 2
    • Patio & porch: Deck, Porch, Covered
    Lot
    • Size: 0.5 Acres
    • Dimensions: DEED ACRES 0.50;
    • Features: Other, Rolling Slope
    • Topography: Other,Rolling Slope
    Details
    • Parcel number: 039A D 02500 000
    • Special conditions: Standard

    Construction

    Type & style
    • Home type: SingleFamily
    • Architectural style: Traditional
    • Property subtype: Single Family Residence, Residential
    Materials
    • Frame, Stone, Vinyl Siding, Other, Brick
    Condition
    • New construction: No
    • Year built: 2026

    Utilities & green energy

    • Sewer: Public Sewer
    • Water: Public
    • Utilities for property: Electricity Available, Natural Gas Available, Water Available
    Green energy
    • Energy efficient items: Water Heater, Windows

    Community & HOA

    Community
    • Security: Smoke Detector(s)
    • Subdivision: Rarity Ridge
    HOA
    • Has HOA: Yes
    • HOA fee: $105 monthly
    Location
    • Region: Oak Ridge

    Financial & listing details

    • Price per square foot: $209/sqft
    • Tax assessed value: $50,000
    • Annual tax amount: $354
    • Date on market: 5/12/2026
    • Electric utility on property: Yes

    Price history

    DateEventPrice
    7/24/2026Sold$770,000-1.9%$209/sqft
    Source: RealTracs MLS as distributed by MLS GRID #3306108 Report a problem
    6/26/2026Pending sale$785,000$213/sqft
    Source: East Tennessee Realtors #1340438 Report a problem
    5/12/2026Listed for sale$785,000+1644.4%$213/sqft
    Source: East Tennessee Realtors #1340438 Report a problem
    12/13/2024Sold$45,000$12/sqft
    Source: East Tennessee Realtors #1278489 Report a problem
    11/12/2024Pending sale$45,000+104.5%$12/sqft
    Source: East Tennessee Realtors #1278489 Report a problem
    10/7/2024Sold$22,000-51.1%$6/sqft
    Source: Public Record Report a problem
    10/4/2024Listed for sale$45,000+2900%$12/sqft
    Source: East Tennessee Realtors #1278489 Report a problem
    5/19/2014Sold$1,500-97.7%
    Source: Public Record Report a problem
    11/9/2005Sold$65,000$18/sqft
    Source: Public Record Report a problem

    Public tax history

    YearProperty taxesTax assessment
    2025$354 +90.7%$12,500 +212.5%
    2024$186 -0.3%$4,000
    2023$186 $4,000
    2022$186 +1.3%$4,000
    2021$184 +0.4%$4,000
    2020$183 +46.1%$4,000 +60%
    2019$125 +2.5%$2,500
    2018$122 +107.2%$2,500
    2017$59 $2,500
    2016$59 $2,500
    2015$59 $2,500 -61.5%
    2013$59 $6,500 -60%
    2011-- $16,250
    2010$698 $16,250 -7.1%
    2009-- $17,500 +16.7%
    2008$756 +2.4%$15,000
    2007$738 +7.7%$15,000
    2006$686 $15,000
    Find assessor info on the county website

    Neighborhood: 37830

    Nearby schools

    GreatSchools rating
    Schools provided by the listing agent
    • Elementary: Linden Elementary

    Source: RealTracs MLS as distributed by MLS GRID. This data may not be complete. We recommend contacting the local school district to confirm school assignments for this home.

    Get pre-qualified for a loan
    At Zillow Home Loans, we can pre-qualify you in as little as 5 minutes with no impact to your credit score.

    An equal housing lender. NMLS #10287.