Welcome to 105 Mitchell Dr. This 1910 home embodies the character and nostalgia of an older home while boasting modern updates and conveniences. Originally built by cousins, James A. Mitchell and William Bilbo Mitchell, James. A Mitchell was interested in the growth of Lookout Mountain and was a school commissioner, who led in the effort to build the mountain school, the home was originally built at a time when Lookout Mountain was still very sparsely settled. Nestled on a meticulously landscaped corner lot in the sought-after Lookout Mountain, Tennessee neighborhood, this home exudes charm from the moment you step onto the inviting and large covered front porch, complete with a porch swing. Inside, 12-foot ceilings and polished heart of pine floors create a warm welcome. The living room showcases floor-to-ceiling windows, built-in cabinets, and a decorative fireplace, while the elegant dining room, ideal for hosting, features built-in china cabinets and tall windows flooding the space with natural light. The updated eat-in kitchen boasts Quartzite countertops with a beautiful and large island with marble top, stainless steel appliances, a built-in desk, and ample storage. The main level master bedroom offers a walk-in closet and an updated ensuite bathroom with a garden tub, spacious shower, and reclaimed solid pine double vanity with a blue stone top. Additionally, two more bedrooms on the main level each feature decorative fireplaces and private full baths. Upstairs, a sprawling playroom area, two large bedrooms, and another full bath with double sinks await. A two-car carport leads to a 294-square-foot guest house (not included in listing square footage), complementing the main 4,011-square-foot residence. Conveniently located within walking distance to Massey's Kitchen, shops and recreational amenities, this home is a must-see. Schedule your showing today! Note*: 3 of the Fireplaces are for decorative purposes only
For more historical info on the Mitchell's, Lookout Mountain and this home at 105 Mitchell Dr. visit this website https://www.chattanoogan.com/2005/9/8/72215/Early-Hamilton-County-Settlers---the.aspx
Sold for $995,000
$995,000
105 Mitchell Dr, Lookout Mountain, TN 37350
5beds
4,011sqft
Single Family Residence
Built in 1910
0.46 Acres Lot
$1,322,500 Zestimate®
$248/sqft
$5,261 Estimated rent
Home value
$1,322,500
$1.18M - $1.51M
$5,261/mo
Zestimate® history
Owner options
List your home for rent
$5,261/mo
Rent Zestimate®
Find your next renter with Zillow Rental Manager. Plus, with online applications, you can quickly screen prospective tenants – for free.
$5,261/mo
Rent Zestimate®
Refinance and save
$6,132/mo
Est. payment
Refinancing to a lower rate could help reduce your monthly payments and save thousands over the life of the loan.
$6,132/mo
Est. payment
Explore your selling options
Work with a Zillow partner agent
Leverage their expertise and Zillow's premium Showcase listings to get your home seen by more buyers.
Get startedList with your own agent
Get your home in front of millions of buyers by listing it on Zillow.
Learn how to do itSell it yourself
Take full control of how buyers see your home on Zillow by listing For Sale by Owner (FSBO).
List your homeWhat's special
Zillow last checked:
Listing updated:
Listed by:
Kevin H Wamack 423-290-8711,
Real Estate Partners Chattanooga LLC
Source: Greater Chattanooga Realtors,MLS#: 1391235
Facts & features
Interior
Bedrooms & bathrooms
- Bedrooms: 5
- Bathrooms: 5
- Full bathrooms: 4
- 1/2 bathrooms: 1
Primary bedroom
- Level: First
Bedroom
- Level: First
Bedroom
- Level: First
Bedroom
- Level: Second
Bedroom
- Level: Second
Bathroom
- Description: Full Bathroom
- Level: First
Bathroom
- Level: First
Bathroom
- Level: First
Bathroom
- Description: Full Bathroom
- Level: Second
Bonus room
- Level: Second
Dining room
- Level: First
Family room
- Level: First
Other
- Description: Foyer: Level: First
Heating
- Natural Gas
Cooling
- Central Air, Electric, Multi Units
Appliances
- Included: Disposal, Dishwasher, Free-Standing Gas Range, Microwave, Refrigerator, Tankless Water Heater
- Laundry: Laundry Closet, Electric Dryer Hookup, Gas Dryer Hookup, Washer Hookup
Features
- Entrance Foyer, Eat-in Kitchen, High Ceilings, Pantry, Primary Downstairs, Soaking Tub, Walk-In Closet(s), Separate Shower, Breakfast Nook, Separate Dining Room
- Flooring: Carpet, Hardwood, Tile
- Windows: Storm Window(s), Wood Frames
- Basement: Crawl Space,Unfinished,Cellar
- Number of fireplaces: 4
- Fireplace features: Bedroom, Den, Family Room, Great Room
Interior area
- Total structure area: 4,011
- Total interior livable area: 4,011 sqft
Property
Parking
- Parking features: Garage Faces Side, Kitchen Level
- Has garage: Yes
- Has carport: Yes
Features
- Levels: One and One Half,Two
- Patio & porch: Covered, Deck, Patio, Porch, Porch - Covered
Lot
- Size: 0.46 Acres
- Dimensions: 200 x 100
- Features: Corner Lot, Level
Details
- Additional structures: Guest House
- Parcel number: 166l G 021.01
Construction
Type & style
- Home type: SingleFamily
- Property subtype: Single Family Residence
Materials
- Other, Vinyl Siding
- Foundation: Brick/Mortar, Stone
- Roof: Asphalt,Shingle
Condition
- New construction: No
- Year built: 1910
Utilities & green energy
- Water: Public
- Utilities for property: Phone Available, Sewer Connected
Community & HOA
Community
- Features: Tennis Court(s)
- Security: Smoke Detector(s)
- Subdivision: None
HOA
- Has HOA: No
Location
- Region: Lookout Mountain
Financial & listing details
- Price per square foot: $248/sqft
- Tax assessed value: $1,040,600
- Annual tax amount: $6,822
- Date on market: 5/2/2024
- Listing terms: Cash,Conventional,Owner May Carry
Price history
| Date | Event | Price |
|---|---|---|
| 6/20/2024 | Sold | $995,000-9.5%$248/sqft |
Source: Greater Chattanooga Realtors #1391235 Report a problem | ||
| 5/21/2024 | Contingent | $1,100,000$274/sqft |
Source: Greater Chattanooga Realtors #1391235 Report a problem | ||
| 5/15/2024 | Price change | $1,100,000-8.3%$274/sqft |
Source: Greater Chattanooga Realtors #1391235 Report a problem | ||
| 5/2/2024 | Listed for sale | $1,200,000+92%$299/sqft |
Source: Greater Chattanooga Realtors #1391235 Report a problem | ||
| 5/1/2020 | Sold | $625,000-2.2%$156/sqft |
Source: Public Record Report a problem | ||
| 3/24/2020 | Pending sale | $639,000$159/sqft |
Source: Crye-Leike, REALTORS #1314816 Report a problem | ||
| 3/13/2020 | Listed for sale | $639,000+44.6%$159/sqft |
Source: Crye-Leike, REALTORS #1314816 Report a problem | ||
| 6/30/2017 | Sold | $442,000-6.9%$110/sqft |
Source: Public Record Report a problem | ||
| 5/12/2017 | Pending sale | $475,000$118/sqft |
Source: Chattanooga - East Brainerd #1257610 Report a problem | ||
| 3/24/2017 | Price change | $475,000-4.8%$118/sqft |
Source: Keller Williams - Chattanooga - East Brainerd #1257610 Report a problem | ||
| 1/12/2017 | Listed for sale | $499,000$124/sqft |
Source: Keller Williams - Chattanooga - East Brainerd #1257610 Report a problem | ||
| 4/28/2015 | Listing removed | $499,000$124/sqft |
Source: Keller Williams - Chattanooga - East Brainerd #1213527 Report a problem | ||
| 2/17/2015 | Price change | $499,000-5%$124/sqft |
Source: Keller Williams Realty #1213527 Report a problem | ||
| 12/4/2014 | Price change | $525,000-2.6%$131/sqft |
Source: Keller Williams Realty #1213527 Report a problem | ||
| 10/3/2014 | Price change | $539,000-3.6%$134/sqft |
Source: Keller Williams Realty #1213527 Report a problem | ||
| 9/5/2014 | Price change | $559,000-2.8%$139/sqft |
Source: Keller Williams Realty #1213527 Report a problem | ||
| 7/6/2014 | Listed for sale | $575,000+30.7%$143/sqft |
Source: Keller Williams Realty #1213527 Report a problem | ||
| 11/14/2012 | Sold | $440,000$110/sqft |
Source: Public Record Report a problem | ||
Public tax history
| Year | Property taxes | Tax assessment |
|---|---|---|
| 2025 | $3,952 +13.5% | $260,150 +67.5% |
| 2024 | $3,484 | $155,300 |
| 2023 | $3,484 | $155,300 |
| 2022 | $3,484 +0.3% | $155,300 |
| 2021 | $3,475 +12.7% | $155,300 +39.3% |
| 2020 | $3,083 | $111,475 |
| 2019 | $3,083 | $111,475 |
| 2018 | $3,083 -0.3% | $111,475 |
| 2017 | $3,092 +2.1% | $111,475 |
| 2016 | $3,028 | -- |
| 2015 | $3,028 | $109,175 |
| 2014 | $3,028 -11.2% | -- |
| 2013 | $3,408 | $109,175 +35.7% |
| 2012 | $3,408 | $80,475 |
| 2011 | $3,408 +53.2% | $80,475 |
| 2010 | $2,225 | $80,475 |
| 2009 | $2,225 | $80,475 +5.6% |
| 2008 | -- | $76,225 |
| 2007 | -- | $76,225 |
| 2006 | -- | $76,225 |
| 2005 | -- | $76,225 +40.8% |
| 2004 | -- | $54,150 |
| 2003 | -- | $54,150 |
| 2002 | -- | $54,150 |
| 2001 | -- | $54,150 +9% |
| 2000 | -- | $49,700 |
Find assessor info on the county website
Neighborhood: 37350
Nearby homes
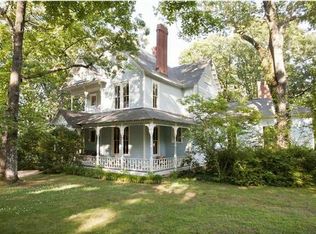
- $1,518,2004 bd3 ba3.7k sqft119 Mitchell Dr, Lookout Mountain, TN 37350Off Market
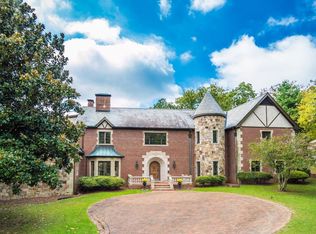
- $2,139,9005 bd9 ba8.2k sqft412 E And West Rd, Lookout Mountain, TN 37350Off Market
- $2,218,300-- bd4 ba5.5k sqftE & West Rd, Lookout Mountain, TN 37350Off Market
- $180,0001 acre127 E And West Rd, Lookout Mountain, TN 37350Off Market
- $650,5003 bd3 ba1.8k sqft403 E And West Rd, Lookout Mountain, TN 37350Off Market
- $892,100-- bd2 ba2.7k sqft110 Mitchell Dr, Lookout Mountain, TN 37350Off Market
- $597,600-- bd2 ba2.1k sqft402 E And West Rd, Lookout Mountain, TN 37350Off Market
- $1,319,1003 bd2 ba3.5k sqft123 Mitchell Dr, Lookout Mountain, TN 37350Off Market
Nearby schools
GreatSchools rating
- 8/10Lookout Mountain Elementary SchoolGrades: K-5Distance: 0.7 mi
- 5/10Lookout Valley Middle / High SchoolGrades: 6-12Distance: 3 mi
Schools provided by the listing agent
- Elementary: Lookout Mountain Elementary
- Middle: Lookout Valley Middle
- High: Lookout Valley High
Source: Greater Chattanooga Realtors. This data may not be complete. We recommend contacting the local school district to confirm school assignments for this home.
Get a cash offer in 3 minutes
Find out how much your home could sell for in as little as 3 minutes with a no-obligation cash offer.
Estimated market value
$1,322,500
Get a cash offer in 3 minutes
Find out how much your home could sell for in as little as 3 minutes with a no-obligation cash offer.
Estimated market value
$1,322,500
- Tennessee
- Hamilton County
- Lookout Mountain
- 37350
- 105 Mitchell Dr
Nearby cities
Nearby zip codes
Other Lookout Mountain Topics
- Apartments for Rent in 37350
- Houses for Sale in 37350
- Houses for Rent in 37350
- 37350 Real Estate
- Lookout Mountain Condos
- Houses for Sale in Lookout Mountain
- Newest Listings in Lookout Mountain
- Lookout Mountain Home Values
- Lookout Mountain Real Estate Agents
- Lookout Mountain Refinance
- Lookout Mountain Mortgage Rates
