Discover an extraordinary tropical sanctuary within the exclusive gated enclave of The Estuary of Mobbly Bay, where timeless elegance meets the serenity of Florida coastal living. Surrounded by lush professional landscaping & stunning custom architecture, this exceptional turn-key executive residence offers an elevated lifestyle designed for luxurious entertaining & peaceful everyday living. This beautifully appointed 5-bedroom, 4-bath custom-built home showcases impeccable craftsmanship & sophisticated design throughout. From the impressive solid wood front door to the soaring 9½-ft ceilings, graceful arched doorways, designer light fixtures, plantation shutters, crown molding, & exquisite designer tile flooring, every detail has been thoughtfully curated to create a refined yet welcoming atmosphere. Additional upgrades include new carpeting, ceiling fans, ample walk-in & built-in closets, window treatments throughout, & irrigation system on reclaimed water. At the heart of the home lies a spectacular chef’s kitchen featuring rich granite countertops, 42" cabinetry with crown molding, custom pull-out drawers, designer tile backsplash, stainless undermount sink, spacious center island, breakfast bar, butler’s pantry & walk-in pantry. Premium KitchenAid appliances, including a gas cooktop & built-in convection oven with microwave complete this exceptional gathering space. The open-concept family room flows seamlessly from the kitchen & is anchored by a striking linear built-in electric fireplace, creating a warm & sophisticated focal point. Elegant formal living & dining areas provide the perfect backdrop for entertaining, while French doors open to the breathtaking outdoor retreat beyond. Step outside & experience your own private resort-style paradise. The expansive pavered lanai surrounds a sparkling heated pool w/ a PebbleTec finish, sun shelf, soothing infinity spa & cascading waterfall, creating a tropical oasis ideal for entertaining or quiet relaxation. Cascading, custom-built waterfall plus two natural gas fire bowls flanking the spa create a unique nighttime experience. Additional upgrades include a new pool pump, natural gas Rinnai instant hot water heater, gas pool heater installed in 2025, pavered driveway, HVAC 2021 & a spacious 3-car garage featuring a brand-new, professionally coated floor finish. The luxurious primary suite serves as a peaceful retreat, highlighted by a stunning board-and-batten accent wall, enormous walk-in closet with custom built-in cabinetry & a spa-inspired bath featuring dual granite vanities with undermount sinks, private water closet, luxurious soaking tub & an oversized walk-in shower. Upstairs, an impressive 685-square-foot bonus area offers exceptional flexibility & privacy, complete with a private bedroom & full bathroom, making it ideal for a luxurious guest suite, theater room, playroom, private guest retreat or additional entertaining space. Perfectly positioned in the heart of Tampa Bay, The Estuary at Mobbly Bay offers convenient access to Tampa, St. Petersburg, local Gulf beaches & Tampa International Airport while maintaining the tranquility of a nature-inspired waterfront community. Residents enjoy proximity to exceptional dining, shopping & three beautiful parks located less than a mile away, including Bicentennial Park, R.E. Olds Park & Veterans Memorial Park. This rare offering captures the essence of luxury Florida living at its finest.
Sold for $1,224,900
$1,224,900
105 MOBBLY BAY DRIVE, OLDSMAR, FL 34677
5beds
3,941sqft
Single Family Residence
Built in 2013
0.42 Acres Lot
$1,224,700 Zestimate®
$311/sqft
$5,596 Estimated rent
Home value
$1,224,700
$1.13M - $1.32M
$5,596/mo
Zestimate® history
Owner options
List your home for rent
$5,596/mo
Rent Zestimate®
Find your next renter with Zillow Rental Manager. Plus, with online applications, you can quickly screen prospective tenants – for free.
$5,596/mo
Rent Zestimate®
Refinance and save
$8,729/mo
Est. payment
Refinancing to a lower rate could help reduce your monthly payments and save thousands over the life of the loan.
$8,729/mo
Est. payment
Explore your selling options
Work with a Zillow partner agent
Leverage their expertise and Zillow's premium Showcase listings to get your home seen by more buyers.
Get startedList with your own agent
Get your home in front of millions of buyers by listing it on Zillow.
Learn how to do itSell it yourself
Take full control of how buyers see your home on Zillow by listing For Sale by Owner (FSBO).
List your homeWhat's special
Zillow last checked:
Listing updated:
Listed by:
Jason Bandy 727-215-5760,
CHARLES RUTENBERG REALTY INC 727-538-9200
Bought with:
Janelle Chmura PA, 3333581
SMITH & ASSOCIATES REAL ESTATE
Source: Stellar MLS,MLS#: TB8507261 Originating MLS: Suncoast Tampa
Originating MLS: Suncoast Tampa
Facts & features
Interior
Bedrooms & bathrooms
- Bedrooms: 5
- Bathrooms: 4
- Full bathrooms: 4
Rooms
- Room types: Bonus Room, Den/Library/Office, Family Room, Utility Room, Media Room
Primary bedroom
- Features: Walk-In Closet(s)
- Level: First
- Area: 280 Square Feet
- Dimensions: 20x14
Bedroom 2
- Features: Walk-In Closet(s)
- Level: First
- Area: 154 Square Feet
- Dimensions: 14x11
Bedroom 3
- Features: Walk-In Closet(s)
- Level: First
- Area: 154 Square Feet
- Dimensions: 14x11
Bedroom 4
- Features: Built-in Closet
- Level: First
- Area: 156 Square Feet
- Dimensions: 13x12
Bedroom 5
- Features: Built-in Closet
- Level: Second
- Area: 156 Square Feet
- Dimensions: 13x12
Bonus room
- Features: Built-in Closet
- Level: Second
- Area: 528 Square Feet
- Dimensions: 24x22
Dining room
- Level: First
- Area: 221 Square Feet
- Dimensions: 17x13
Family room
- Level: First
- Area: 598 Square Feet
- Dimensions: 26x23
Kitchen
- Features: Breakfast Bar, Granite Counters, Kitchen Island, Pantry
- Level: First
- Area: 196 Square Feet
- Dimensions: 14x14
Living room
- Level: First
- Area: 221 Square Feet
- Dimensions: 17x13
Office
- Features: No Closet
- Level: First
- Area: 132 Square Feet
- Dimensions: 12x11
Heating
- Electric
Cooling
- Central Air
Appliances
- Included: Oven, Convection Oven, Cooktop, Dishwasher, Disposal, Exhaust Fan, Gas Water Heater, Microwave, Other, Range Hood, Refrigerator, Tankless Water Heater
- Laundry: Electric Dryer Hookup, Inside, Laundry Room
Features
- Built-in Features, Ceiling Fan(s), Crown Molding, Eating Space In Kitchen, High Ceilings, In Wall Pest System, Kitchen/Family Room Combo, Living Room/Dining Room Combo, Open Floorplan, Primary Bedroom Main Floor, Solid Wood Cabinets, Split Bedroom, Stone Counters, Thermostat, Walk-In Closet(s), In-Law Floorplan
- Flooring: Carpet, Ceramic Tile
- Doors: French Doors
- Windows: Window Treatments, Hurricane Shutters
- Has fireplace: Yes
- Fireplace features: Electric, Family Room, Non Wood Burning, Stone, Ventless
Interior area
- Total structure area: 5,415
- Total interior livable area: 3,941 sqft
Property
Parking
- Total spaces: 3
- Parking features: Driveway, Garage Door Opener, Golf Cart Garage, Ground Level, Oversized
- Attached garage spaces: 3
- Has uncovered spaces: Yes
Features
- Levels: Two
- Stories: 2
- Patio & porch: Covered, Deck, Enclosed, Front Porch, Patio, Porch, Screened
- Exterior features: Irrigation System, Lighting, Private Yard, Rain Gutters, Sidewalk, Sprinkler Metered
- Has private pool: Yes
- Pool features: Child Safety Fence, Deck, Fiber Optic Lighting, Gunite, Heated, In Ground, Lighting, Other, Salt Water, Screen Enclosure, Tile
- Has spa: Yes
- Spa features: Heated, In Ground, Other
- Has view: Yes
- View description: Pool, Trees/Woods, Water
- Water view: Water
- Waterfront features: Lake
Lot
- Size: 0.42 Acres
- Dimensions: 115 x 162
- Features: Corner Lot, FloodZone, Landscaped, Oversized Lot, Sidewalk
- Residential vegetation: Mature Landscaping, Trees/Landscaped
Details
- Parcel number: 252816261760000560
- Special conditions: None
Construction
Type & style
- Home type: SingleFamily
- Architectural style: Contemporary,Florida,Traditional
- Property subtype: Single Family Residence
Materials
- Block, Stucco
- Foundation: Slab
- Roof: Tile
Condition
- Completed
- New construction: No
- Year built: 2013
Details
- Builder name: MERITAGE HOMES OF FLORIDA INC
Utilities & green energy
- Sewer: Public Sewer
- Water: Public
- Utilities for property: BB/HS Internet Available, Cable Connected, Electricity Connected, Natural Gas Connected, Public, Sewer Connected, Sprinkler Recycled, Street Lights, Water Connected
Community & HOA
Community
- Features: Fishing, Lake, Deed Restrictions, Gated Community - No Guard, Golf Carts OK, Irrigation-Reclaimed Water, Sidewalks, Special Community Restrictions, Tennis Court(s)
- Security: Gated Community, Security System, Smoke Detector(s)
- Pet fee: $0 monthly
- Subdivision: ESTUARY OF MOBBLY BAY
HOA
- Has HOA: Yes
- Amenities included: Basketball Court, Fence Restrictions, Gated, Tennis Court(s), Vehicle Restrictions
- Services included: Common Area Taxes, Reserve Fund, Maintenance Grounds, Manager, Private Road
- HOA fee: $183 monthly
- HOA name: Terra Management Services
- HOA phone: 813-374-2363
Location
- Region: Oldsmar
Financial & listing details
- Price per square foot: $311/sqft
- Tax assessed value: $1,217,848
- Annual tax amount: $9,020
- Date on market: 5/21/2026
- Cumulative days on market: 5 days
- Listing terms: Cash,Conventional,VA Loan
- Ownership: Fee Simple
- Total actual rent: 0
- Electric utility on property: Yes
- Road surface type: Paved, Asphalt
Price history
| Date | Event | Price |
|---|---|---|
| 7/17/2026 | Sold | $1,224,900$311/sqft |
Source:  Stellar MLS #TB8507261 Report a problem Stellar MLS #TB8507261 Report a problem | ||
| 7/8/2026 | Contingent | $1,224,900$311/sqft |
Source: Stellar MLS #TB8507261 Report a problem | ||
| 5/27/2026 | Pending sale | $1,224,900+160.1%$311/sqft |
Source: Stellar MLS #TB8507261 Report a problem | ||
| 1/9/2014 | Sold | $470,955$120/sqft |
Source: Public Record Report a problem | ||
Public tax history
| Year | Property taxes | Tax assessment |
|---|---|---|
| 2025 | $9,020 +5.6% | $556,412 +2.9% |
| 2024 | $8,543 +1.3% | $540,731 +3% |
| 2023 | $8,433 +2.6% | $524,982 +3% |
| 2022 | $8,220 -1.6% | $509,691 +3% |
| 2021 | $8,351 +0.1% | $494,846 +1.4% |
| 2020 | $8,344 +1.6% | $488,014 +2.3% |
| 2019 | $8,215 | $477,042 +1.9% |
| 2018 | $8,215 +1.2% | $468,147 +2.1% |
| 2017 | $8,117 +1.3% | $458,518 +2.1% |
| 2016 | $8,012 -1.6% | $449,087 +0.7% |
| 2015 | $8,140 +19.5% | $445,965 +17.9% |
| 2014 | $6,812 +481.6% | $378,263 +558.4% |
| 2013 | $1,171 +14% | $57,449 +13.9% |
| 2012 | $1,028 | $50,442 -43.1% |
| 2011 | -- | $88,616 -39.6% |
| 2010 | -- | $146,724 -4.7% |
| 2009 | -- | $153,996 -0.5% |
| 2008 | $3,045 | $154,700 -1.7% |
| 2007 | -- | $157,400 +50.3% |
| 2005 | -- | $104,700 +22% |
| 2004 | $1,876 -8.3% | $85,800 -7.8% |
| 2003 | $2,047 +48.2% | $93,100 +68.7% |
| 2002 | $1,381 | $55,200 -11.1% |
| 2001 | $1,381 +743.1% | $62,100 +739.2% |
| 2000 | $164 | $7,400 |
Find assessor info on the county website
Neighborhood: 34677
Nearby homes
- $1,227,700-- bd4 ba3.9k sqft115 Mobbly Bay Dr, Oldsmar, FL 34677Off Market

- $1,126,0004 bd3 ba3.4k sqft410 Starfire Cswy, Oldsmar, FL 34677Off Market
- $1,057,2005 bd3 ba3.1k sqft125 Mobbly Bay Dr, Oldsmar, FL 34677Off Market
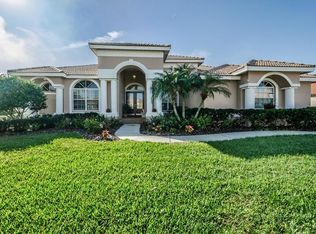
- $1,391,5004 bd5 ba4.5k sqft102 Mobbly Bay Dr, Oldsmar, FL 34677Off Market
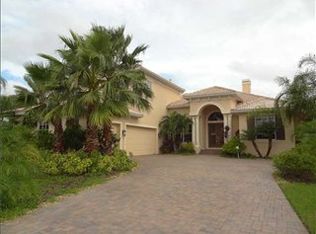
- $1,293,8005 bd4 ba3.9k sqft112 Mobbly Bay Dr, Oldsmar, FL 34677Off Market
- $985,100-- bd-- ba3.9k sqft420 Starfire Cswy, Oldsmar, FL 34677Off Market
- $1,161,200-- bd4 ba3.6k sqft122 Mobbly Bay Dr, Oldsmar, FL 34677Off Market
- $1,110,3005 bd4 ba3.9k sqft135 Mobbly Bay Dr, Oldsmar, FL 34677Off Market
Nearby schools
GreatSchools rating
- 8/10Oldsmar Elementary SchoolGrades: PK-5Distance: 1.3 mi
- 7/10Joseph L. Carwise Middle SchoolGrades: 6-8Distance: 6.2 mi
- 7/10East Lake High SchoolGrades: PK,9-12Distance: 7.7 mi
Schools provided by the listing agent
- Elementary: Oldsmar Elementary-PN
- Middle: Carwise Middle-PN
- High: East Lake High-PN
Source: Stellar MLS. This data may not be complete. We recommend contacting the local school district to confirm school assignments for this home.
Get a cash offer in 3 minutes
Find out how much your home could sell for in as little as 3 minutes with a no-obligation cash offer.
Estimated market value
$1,224,700
Get a cash offer in 3 minutes
Find out how much your home could sell for in as little as 3 minutes with a no-obligation cash offer.
Estimated market value
$1,224,700
- Florida
- Pinellas County
- Oldsmar
- 34677
- 105 MOBBLY BAY DRIVE
Nearby cities
Nearby zip codes
Other Oldsmar Topics
