Skip main navigation
Sold for $485,000
  • $485,000

    105 Mockernut Lane, Washington, NC 27889

    3beds
    2,220sqft
    Single Family Residence
    Built in 2023
    0.79 Acres Lot
    $531,900 Zestimate®
    $218/sqft
    $2,891 Estimated rent

    Home value

    $531,900

    $505,000 - $564,000

    $2,891/mo

    Zestimate® history
    Loading
    Loading...

    Owner options

    List your home for rent

    $2,891/mo

    Rent Zestimate®

    Find your next renter with Zillow Rental Manager. Plus, with online applications, you can quickly screen prospective tenants – for free.

    Learn more

    $2,891/mo

    Rent Zestimate®

    Refinance and save

    $2,887/mo

    Est. payment

    Refinancing to a lower rate could help reduce your monthly payments and save thousands over the life of the loan.

    See today's rates

    $2,887/mo

    Est. payment

    Explore your selling options

    Work with a Zillow partner agent

    Leverage their expertise and Zillow's premium Showcase listings to get your home seen by more buyers.

    Get started

    List with your own agent

    Get your home in front of millions of buyers by listing it on Zillow.

    Learn how to do it

    Sell it yourself

    Take full control of how buyers see your home on Zillow by listing For Sale by Owner (FSBO).

    List your home

    What's special

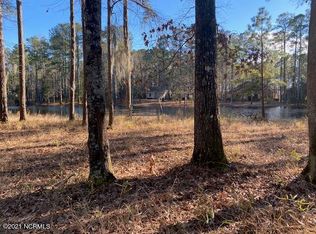
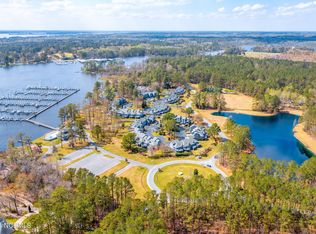
    Imagine waking up each morning in your stunning custom-built home, crafted in 2023, tucked away on the lake in the popular boating community of Pamlico Plantation. This 3-bedroom, 2-bath gem is more than just a house -it's a lifestyle. Driving up to this hidden gem, you are greeted by a long driveway leading up to the beautiful waterfront backdrop. Walking up to the front entrance, the welcoming rocking chair front porch catches your eye, complete with a front porch swing, inviting you to relax away the afternoon, sipping lemonade and engaging in heartfelt conversations with neighbors and friends. Stepping inside, you will discover LVP floors that lead you through a spacious living room boasting high ceilings, flooding the space with natural light. The family room, with its cozy fireplace, beckons for intimate gatherings and tranquil evenings. The heart of the home is the kitchen, designed for both beauty and functionality. Custom cabinets offer ample storage, stainless steel appliances, a reverse osmosis water system and an instant hot water system make cooking a joy. Enjoy your meals in the cheerful breakfast nook, where windows frame the lake views, making every morning feel like a retreat. The primary suite is a sanctuary of comfort, featuring a colossal walk-in closet with built-ins everywhere.The en-suite bath pampers you with double vanities, walk-in tiled shower and soaker tub, creating a spa-like experience at home. The split floor plan has two additional bedrooms and a full bath, ensuring ample privacy for family and guest. Step outside to your relaxing back porch for morning coffee or evening cocktails, and imagine hosting summer BBQs on your large patio overlooking the peaceful lake. The .79-acre lot offers endless opportunities for outdoor fun and relaxation. Pamlico Plantation isn't just a home; it's a community. With gated entry, a marina with assigned deep-water boat slips, a pool

    Zillow last checked:

    Listing updated:

    Listed by:

    Christy Wallace 252-714-5888,

    eXp Realty

    Bought with:

    KATHERINE DEAL, 250924

    Berkshire Hathaway HomeServices Prime Properties

    Source: Hive MLS,MLS#: 100450270MLS LogoOriginating MLS: Coastal Plains Association of Realtors

    Facts & features

    Interior

    Bedrooms & bathrooms
    • Bedrooms: 3
    • Bathrooms: 2
    • Full bathrooms: 2
    Primary bedroom
    • Level: Primary Living Area
    Dining room
    • Features: Formal
    Heating
    • Fireplace Insert, Heat Pump, Electric
    Cooling
    • Attic Fan, Central Air
    Appliances
    • Included: Vented Exhaust Fan, Built-In Microwave, Water Softener, Washer, Self Cleaning Oven, Refrigerator, Range, Dryer, Disposal, Dishwasher
    • Laundry: Laundry Room
    Features
    • Master Downstairs, Central Vacuum, Walk-in Closet(s), Vaulted Ceiling(s), Tray Ceiling(s), High Ceilings, Entrance Foyer, Bookcases, Kitchen Island, Ceiling Fan(s), Pantry, Walk-in Shower, Blinds/Shades, Walk-In Closet(s)
    • Flooring: LVT/LVP
    • Doors: Thermal Doors
    • Windows: Thermal Windows
    • Basement: None
    • Attic: Pull Down Stairs
    Interior area
    • Total structure area: 2,220
    • Total interior livable area: 2,220 sqft

    Property

    Parking
    • Total spaces: 2
    • Parking features: Garage Faces Side, Attached, Concrete, Garage Door Opener, Paved
    • Has attached garage: Yes
    • Uncovered spaces: 2
    Features
    • Levels: One
    • Stories: 1
    • Patio & porch: Open, Covered, Patio, Porch
    • Exterior features: Thermal Doors
    • Fencing: None
    • Has view: Yes
    • View description: Lake, Pond, Water
    • Has water view: Yes
    • Water view: Lake,Pond,Water
    • Waterfront features: Waterfront, Water Access Comm
    • Frontage type: Lakefront,Pond Front
    Lot
    • Size: 0.79 Acres
    • Features: Cul-De-Sac, Deeded Waterfront, Water Access Comm
    Details
    • Parcel number: 35738
    • Zoning: R
    • Special conditions: Standard

    Construction

    Type & style
    • Home type: SingleFamily
    • Property subtype: Single Family Residence
    Materials
    • Composition
    • Foundation: Slab
    • Roof: Architectural Shingle
    Condition
    • New construction: No
    • Year built: 2023

    Utilities & green energy

    • Sewer: Septic Tank
    • Water: Public
    • Utilities for property: Water Available
    Green energy
    • Energy efficient items: Lighting

    Community & neighborhood

    Security
    • Security features: Smoke Detector(s)
    Location
    • Region: Washington
    • Subdivision: Pamlico Plantation

    HOA & financial

    HOA
    • Has HOA: Yes
    • HOA fee: $1,750 monthly
    • Amenities included: Waterfront Community, Boat Dock, Boat Slip - Assigned, Clubhouse, Pool, Gated, Maintenance Common Areas, Maintenance Roads, Management, Marina, Pickleball, Playground, Ramp, RV/Boat Storage, Street Lights, Tennis Court(s), Trail(s)
    • Association name: Pamlico Plantation

    Other

    Other facts
    • Listing agreement: Exclusive Right To Sell
    • Listing terms: Cash,Conventional,FHA,USDA Loan,VA Loan
    • Road surface type: Paved

    Price history

    DateEventPrice
    7/17/2024Sold$485,000-2%$218/sqft
    Source: Hive MLS #100450270 Report a problem
    6/23/2024Pending sale$495,000$223/sqft
    Source: Hive MLS #100450270 Report a problem
    6/14/2024Listed for sale$495,000$223/sqft
    Source: Hive MLS #100450270 Report a problem
    6/7/2024Listing removed--
    Source: Hive MLS #100446828 Report a problem
    6/6/2024Price change$495,000+4.2%$223/sqft
    Source: Hive MLS #100446828 Report a problem
    5/27/2024Listed for sale$475,000$214/sqft
    Source: Hive MLS #100446828 Report a problem

    Public tax history

    YearProperty taxesTax assessment
    2025$2,551 +23.8%$478,169 +583%
    2024$2,060 +319.7%$70,005
    2023$491 +12.2%$70,005
    2022$438 -10.8%$70,005
    2021$491 -1.4%$70,005
    2020$498 $70,005
    2019$498 $70,005
    2018-- $70,005 +0%
    2017-- $70,000
    2016-- $70,000
    2015-- --
    2014$416 --

    Find assessor info on the county website

    Neighborhood: 27889

    Nearby schools

    GreatSchools rating
    Schools provided by the listing agent
    • Elementary: Bath Elementary
    • Middle: Bath Elementary
    • High: Northside High School

    Source: Hive MLS. This data may not be complete. We recommend contacting the local school district to confirm school assignments for this home.

    Get pre-qualified for a loan
    At Zillow Home Loans, we can pre-qualify you in as little as 5 minutes with no impact to your credit score.

    An equal housing lender. NMLS #10287.

    Sell for more on Zillow
    Get a Zillow Showcase℠ listing at no additional cost and you could sell for .
    $531,900
    2% more
    +$10,638
    With Zillow Showcase(estimated)
    $542,538