Skip main navigation
Sold for $360,000
  • $360,000

    105 Mockingbird Ct, Logan Township, NJ 08085

    4beds
    2,157sqft
    Single Family Residence
    Built in 1988
    8,712 Square Feet Lot
    $475,300 Zestimate®
    $167/sqft
    $3,452 Estimated rent

    Home value

    $475,300

    $452,000 - $499,000

    $3,452/mo

    Zestimate® history
    Loading
    Loading...

    Owner options

    List your home for rent

    $3,452/mo

    Rent Zestimate®

    Find your next renter with Zillow Rental Manager. Plus, with online applications, you can quickly screen prospective tenants – for free.

    Learn more

    $3,452/mo

    Rent Zestimate®

    Refinance and save

    $2,736/mo

    Est. payment

    Refinancing to a lower rate could help reduce your monthly payments and save thousands over the life of the loan.

    See today's rates

    $2,736/mo

    Est. payment

    Explore your selling options

    Work with a Zillow partner agent

    Leverage their expertise and Zillow's premium Showcase listings to get your home seen by more buyers.

    Get started

    List with your own agent

    Get your home in front of millions of buyers by listing it on Zillow.

    Learn how to do it

    Sell it yourself

    Take full control of how buyers see your home on Zillow by listing For Sale by Owner (FSBO).

    List your home

    What's special

    Tiled flooringPowder roomGorgeous backsplashCountertop spaceTop-rated schoolsLaundry roomSolid oak cabinets
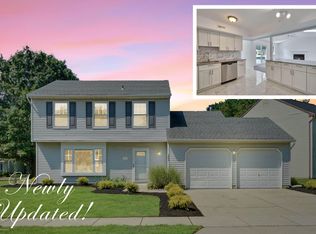
    Look at these LOW TAXES in Logan Township! This large 4-bedroom home, located in a cul de sac is spacious, open and very inviting. There's a living room, a formal dining room, family room and kitchen on the main floor. The kitchen has granite countertops, gorgeous backsplash, solid oak cabinets (stained cherrywood), and a peninsula for extra countertop space. Plus there’s tiled flooring, newer stainless-steel appliances and a pantry for more storage space. The family room has a wood-burning fireplace to keep you cozy on cool nights and enough room to enjoy a welcoming and inviting atmosphere. It opens to the eat-in kitchen. From the family room you can walk out to the fenced in back yard with a patio. Enjoy cookouts and other backyard activities. A room being used as an office is a bonus along with a mudroom. The laundry room and powder room complete the first floor. Upstairs are 4 large bedrooms and 2 full baths. This home is waiting for someone to add their special touches and make it the home of their dreams. Move into this very desirable area with top-rated schools, parks, libraries, restaurants, banking and other amenities that are minutes away. Close to major roads that lead into Philadelphia or Delaware. Make an appointment today. You won't be disappointed. Home is being sold as-is. Buyer will be responsible for any & all repairs/certifications needed for settlement.

    Zillow last checked:

    Listing updated:

    Listed by:

    Daisy Davis-Quick 856-628-1968,

    RE/MAX Preferred - Mullica Hill

    Bought with:

    Don Birnbohm, 340029

    BHHS Fox & Roach-Medford

    Source: Bright MLS,MLS#: NJGL2035550MLS Logo

    Facts & features

    Interior

    Bedrooms & bathrooms
    • Bedrooms: 4
    • Bathrooms: 3
    • Full bathrooms: 2
    • 1/2 bathrooms: 1
    • Main level bathrooms: 1
    Basement
    • Area: 0
    Heating
    • Forced Air, Natural Gas
    Cooling
    • Central Air
    Appliances
    • Included: Dishwasher, Microwave, Self Cleaning Oven, Refrigerator, Stainless Steel Appliance(s), Washer, Water Heater, Gas Water Heater
    Features
    • Family Room Off Kitchen, Open Floorplan, Formal/Separate Dining Room, Eat-in Kitchen, Pantry
    • Flooring: Carpet
    • Has basement: No
    • Number of fireplaces: 1
    • Fireplace features: Wood Burning, Glass Doors
    Interior area
    • Total structure area: 2,157
    • Total interior livable area: 2,157 sqft
    • Finished area above ground: 2,157
    • Finished area below ground: 0

    Property

    Parking
    • Total spaces: 1
    • Parking features: Garage Faces Front, Garage Door Opener, Inside Entrance, Attached
    • Attached garage spaces: 1
    Accessibility
    • Accessibility features: None
    Features
    • Levels: Two
    • Stories: 2
    • Pool features: None
    Lot
    • Size: 8,712 sqft
    Details
    • Additional structures: Above Grade, Below Grade
    • Parcel number: 090270300028
    • Zoning: RESIDENTIAL
    • Special conditions: Standard

    Construction

    Type & style
    • Home type: SingleFamily
    • Architectural style: Colonial
    • Property subtype: Single Family Residence
    Materials
    • Vinyl Siding
    • Foundation: Slab
    Condition
    • New construction: No
    • Year built: 1988

    Utilities & green energy

    • Sewer: Public Sewer
    • Water: Public

    Community & neighborhood

    Location
    • Region: Logan Township
    • Subdivision: Eagle Farms
    • Municipality: LOGAN TWP

    HOA & financial

    HOA
    • Has HOA: Yes
    • HOA fee: $160 annually

    Other

    Other facts
    • Listing agreement: Exclusive Right To Sell
    • Ownership: Fee Simple

    Price history

    DateEventPrice
    1/18/2024Sold$360,000-2.7%$167/sqft
    Source: Bright MLS #NJGL2035550 Report a problem
    12/15/2023Pending sale$370,000$172/sqft
    Source: Bright MLS #NJGL2035550 Report a problem
    12/11/2023Contingent$370,000$172/sqft
    Source: Bright MLS #NJGL2035550 Report a problem
    10/29/2023Listed for sale$370,000$172/sqft
    Source: Bright MLS #NJGL2035550 Report a problem

    Public tax history

    YearProperty taxesTax assessment
    2025$4,723 $363,300
    2024$4,723 -3.2%$363,300 +42.4%
    2023$4,878 $255,100
    2022-- $255,100
    2021$5,273 -0.3%$255,100
    2020$5,291 +3%$255,100
    2019$5,138 $255,100
    2018$5,138 -7.3%$255,100 +13.5%
    2017$5,541 +13.1%$224,700
    2016$4,898 +3.1%$224,700
    2015$4,750 +0.4%$224,700
    2014$4,730 +7.9%$224,700
    2013$4,386 -1.3%$224,700 +74.5%
    2012$4,444 -1.3%$128,800
    2011$4,500 +2.6%$128,800
    2010$4,384 +0.9%$128,800
    2009$4,347 $128,800
    2008-- $128,800
    2007-- $128,800
    2006-- $128,800
    2005-- $128,800
    2004-- $128,800
    2003-- $128,800
    2002-- $128,800
    2001-- $128,800

    Find assessor info on the county website

    Neighborhood: Beckett

    Nearby schools

    GreatSchools rating
    Schools provided by the listing agent
    • District: Kingsway Regional High

    Source: Bright MLS. This data may not be complete. We recommend contacting the local school district to confirm school assignments for this home.

    Get a cash offer in 3 minutes
    Find out how much your home could sell for in as little as 3 minutes with a no-obligation cash offer.
    Estimated market value
    $475,300
    Get a cash offer in 3 minutes
    Find out how much your home could sell for in as little as 3 minutes with a no-obligation cash offer.
    Estimated market value
    $475,300