Skip main navigation
Sold for $440,000
  • $440,000

    105 Mohawk Dr, Sarver, PA 16055

    4beds
    2,956sqft
    Single Family Residence
    Built in 2006
    0.48 Acres Lot
    $441,300 Zestimate®
    $149/sqft
    $3,007 Estimated rent

    Home value

    $441,300

    $419,000 - $463,000

    $3,007/mo

    Zestimate® history
    Loading
    Loading...

    Owner options

    List your home for rent

    $3,007/mo

    Rent Zestimate®

    Find your next renter with Zillow Rental Manager. Plus, with online applications, you can quickly screen prospective tenants – for free.

    Learn more

    $3,007/mo

    Rent Zestimate®

    Refinance and save

    $2,742/mo

    Est. payment

    Refinancing to a lower rate could help reduce your monthly payments and save thousands over the life of the loan.

    See today's rates

    $2,742/mo

    Est. payment

    Explore your selling options

    Work with a Zillow partner agent

    Leverage their expertise and Zillow's premium Showcase listings to get your home seen by more buyers.

    Get started

    List with your own agent

    Get your home in front of millions of buyers by listing it on Zillow.

    Learn how to do it

    Sell it yourself

    Take full control of how buyers see your home on Zillow by listing For Sale by Owner (FSBO).

    List your home

    What's special

    Flat usable yardOversized game roomFully finished lower levelTwo finished storage roomsLuxurious soaking tubLarge attractive storage shedBeautifully maintained perennial landscaping
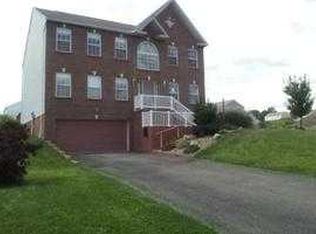
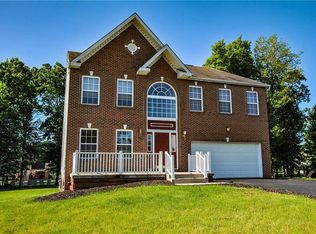
    Welcome to this spacious, one-owner home located in Sarver with convenient access to shopping, Freeport Schools and Route 28. Offering a flexible floor plan across three finished levels, this home is designed for both comfortable everyday living and effortless entertaining. The main level features a sizable entry, vaulted ceilings that create a bright, open feel, along with a sought-after first-floor owner’s suite complete with two walk-in closets, a luxurious soaking tub and separate shower. Upstairs, you’ll find generously sized bedrooms, including an extra large princess suite with its own in-room sink, makeup counter, and walk-in closet—perfect for guests, teenagers or multi-generational living. Each level of the home includes a full bathroom, adding convenience and functionality throughout. The fully finished lower level provides exceptional additional living space, featuring an oversized game room with a cozy gas fireplace, a bar area with beverage fridge, a home gym or office, two finished storage rooms, and a full bath, making it ideal for entertaining or extended stays. Outside, the home continues to impress with a 3-car garage offering plenty of space for vehicles, storage, or hobbies, along with a heated pool, an oversized deck perfect for gatherings, a large, attractive storage shed, and a flat, usable yard enhanced by beautifully maintained perennial landscaping. This move-in ready home offers space, versatility, and a prime location - everything you need to settle in and start enjoying right away.

    Zillow last checked:

    Listing updated:

    Listed by:

    JoAnn Echtler 724-776-3686,

    BERKSHIRE HATHAWAY THE PREFERRED REALTY

    Bought with:

    Pamela Hoebeck

    COLDWELL BANKER REALTY

    Source: WPMLS,MLS#: 1749583MLS LogoOriginating MLS: West Penn Multi-List

    Facts & features

    Interior

    Bedrooms & bathrooms
    • Bedrooms: 4
    • Bathrooms: 4
    • Full bathrooms: 3
    • 1/2 bathrooms: 1
    Primary bedroom
    • Level: Main
    • Dimensions: 15x16
    Bedroom 2
    • Level: Upper
    • Dimensions: 16x14
    Bedroom 3
    • Level: Upper
    • Dimensions: 12x11
    Bedroom 4
    • Level: Upper
    • Dimensions: 12x11
    Bonus room
    • Level: Main
    • Dimensions: 11x9
    Bonus room
    • Level: Lower
    • Dimensions: 10x9
    Bonus room
    • Level: Lower
    • Dimensions: 16x11
    Bonus room
    • Level: Lower
    • Dimensions: 10x4
    Bonus room
    • Level: Lower
    • Dimensions: 11x13
    Dining room
    • Level: Main
    • Dimensions: 11x11
    Entry foyer
    • Level: Main
    • Dimensions: 10x12
    Family room
    • Level: Main
    • Dimensions: 18x15
    Game room
    • Level: Lower
    • Dimensions: 29x15
    Kitchen
    • Level: Main
    • Dimensions: 11x12
    Heating
    • Forced Air, Gas
    Cooling
    • Central Air
    Appliances
    • Included: Some Electric Appliances, Dishwasher, Disposal, Microwave, Refrigerator, Stove
    Features
    • Kitchen Island, Pantry
    • Flooring: Ceramic Tile, Hardwood, Carpet
    • Windows: Multi Pane, Screens
    • Basement: Finished,Interior Entry
    • Number of fireplaces: 2
    • Fireplace features: Gas
    Interior area
    • Total structure area: 2,956
    • Total interior livable area: 2,956 sqft

    Property

    Parking
    • Total spaces: 3
    • Parking features: Attached, Garage, Garage Door Opener
    • Has attached garage: Yes
    Features
    • Levels: Two
    • Stories: 2
    • Pool features: Pool
    Lot
    • Size: 0.48 Acres
    • Dimensions: 0.481
    Details
    • Parcel number: 040S14B1130000

    Construction

    Type & style
    • Home type: SingleFamily
    • Architectural style: Colonial,Two Story
    • Property subtype: Single Family Residence
    Materials
    • Vinyl Siding
    • Roof: Asphalt
    Condition
    • Resale
    • Year built: 2006

    Utilities & green energy

    • Sewer: Public Sewer
    • Water: Public

    Community & neighborhood

    Location
    • Region: Sarver
    • Subdivision: Ridgeview Estates

    Price history

    DateEventPrice
    7/8/2026Sold$440,000-2.2%$149/sqft
    Source: WPMLS #1749583 Report a problem
    5/26/2026Contingent$449,900$152/sqft
    Source: WPMLS #1749583 Report a problem
    5/21/2026Price change$449,900-2.2%$152/sqft
    Source: WPMLS #1749583 Report a problem
    5/6/2026Price change$459,900-1%$156/sqft
    Source: WPMLS #1749583 Report a problem
    4/23/2026Listed for sale$464,500+80.8%$157/sqft
    Source: WPMLS #1749583 Report a problem
    9/21/2006Sold$256,900$87/sqft
    Source: Public Record Report a problem

    Public tax history

    YearProperty taxesTax assessment
    2025$9,778 +6.3%$42,980
    2024$9,196 +3.9%$42,980
    2023$8,849 +9.5%$42,980
    2022$8,081 +0.3%$42,980
    2021$8,060 +3%$42,980
    2020$7,823 +26.2%$42,980
    2019$6,198 -17.4%$42,980
    2018$7,505 +437.7%$42,980
    2017$1,396 -9.1%$42,980
    2016$1,535 +76.2%$42,980
    2015$871 $42,980
    2014$871 $42,980
    2013$871 +5.1%$42,980
    2012$829 $42,980
    2011$829 $42,980
    2010$829 $42,980
    2009$829 +8.3%$42,980 +37.6%
    2008$766 +11.1%$31,246
    2007$689 $31,246

    Find assessor info on the county website

    Neighborhood: 16055

    Nearby schools

    GreatSchools rating
    Schools provided by the listing agent
    • District: Freeport Area

    Source: WPMLS. This data may not be complete. We recommend contacting the local school district to confirm school assignments for this home.

    Get pre-qualified for a loan
    At Zillow Home Loans, we can pre-qualify you in as little as 5 minutes with no impact to your credit score.

    An equal housing lender. NMLS #10287.