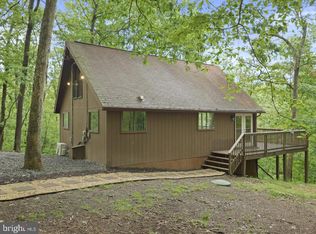
Multiple offers received. BEST and FINAL offers due by 3:00 PM , August 21, 2023. Enchanted updated cottage in the treetops! Light filled interior with beautiful wood T&G vaulted ceilings in great room, both bedrooms and new luxury vinyl plank flooring throughout. Gorgeous updated Kraftmaid Maple kitchen cabinets and granite counters. New stainless steel appliances. Open floor plan with free standing gas stove. New MrCool mini split unit in great room. 2 new sliding glass doors in the great room that lead to the 24×8 covered deck to enjoy the outdoors with friends and family. Updated bathroom. Imagine waking up to spectacular views of heavy forest and sounds of nature. The collage sits on 2.17 wooded acres with lots of privacy! All news windows and sliding glass doors in 2017. New 30 year Architectural grade shingles in November 2021. Class B Indoor-Outdoor membership available. Selling furnished, turn key. Everything will convey as of 8/6/23.
Sold for $245,000
$245,000
105 Monacan Trl, Hedgesville, WV 25427
2beds
768sqft
Single Family Residence
Built in 1979
2.17 Acres Lot
$295,800 Zestimate®
$319/sqft
$1,617 Estimated rent
Home value
$295,800
$281,000 - $311,000
$1,617/mo
Zestimate® history
Owner options
List your home for rent
$1,617/mo
Rent Zestimate®
Find your next renter with Zillow Rental Manager. Plus, with online applications, you can quickly screen prospective tenants – for free.
$1,617/mo
Rent Zestimate®
Refinance and save
$1,608/mo
Est. payment
Refinancing to a lower rate could help reduce your monthly payments and save thousands over the life of the loan.
$1,608/mo
Est. payment
Explore your selling options
Work with a Zillow partner agent
Leverage their expertise and Zillow's premium Showcase listings to get your home seen by more buyers.
Get startedList with your own agent
Get your home in front of millions of buyers by listing it on Zillow.
Learn how to do itSell it yourself
Take full control of how buyers see your home on Zillow by listing For Sale by Owner (FSBO).
List your homeWhat's special
Granite countersNew sliding glass doorsSliding glass doorsOpen floor planGreat roomSpectacular views
Zillow last checked:
Listing updated:
Listed by:
Dana Clowser 304-754-3358,
Potomac Valley Properties, Inc.,
Co-Listing Agent: Lorie J Poole 304-676-8976,
Potomac Valley Properties, Inc.
Bought with:
Linda Sager, WV0003110
Potomac Valley Properties, Inc.
Source: Bright MLS,MLS#: WVBE2021588
Facts & features
Interior
Bedrooms & bathrooms
- Bedrooms: 2
- Bathrooms: 1
- Full bathrooms: 1
- Main level bathrooms: 1
- Main level bedrooms: 2
Rooms
- Room types: Bedroom 2, Kitchen, Bedroom 1, Great Room, Bathroom 1
Basement
- Area: 0
Heating
- Baseboard, Electric
Cooling
- Ductless, Electric
Appliances
- Included: Microwave, Refrigerator, Oven/Range - Electric, Electric Water Heater, Instant Hot Water
- Laundry: None
Features
- Entry Level Bedroom, Open Floorplan, Ceiling Fan(s), Combination Kitchen/Living, Bathroom - Tub Shower, Vaulted Ceiling(s), Wood Ceilings
- Flooring: Luxury Vinyl
- Doors: Sliding Glass, Storm Door(s), Insulated
- Windows: Double Pane Windows, Window Treatments
- Has basement: No
- Number of fireplaces: 1
- Fireplace features: Gas/Propane
Interior area
- Total structure area: 768
- Total interior livable area: 768 sqft
- Finished area above ground: 768
- Finished area below ground: 0
Property
Parking
- Parking features: Off Street, Driveway
- Has uncovered spaces: Yes
Accessibility
- Accessibility features: None
Features
- Levels: One
- Stories: 1
- Patio & porch: Deck, Screened, Porch
- Exterior features: Rain Gutters
- Pool features: Community
- Has view: Yes
- View description: Trees/Woods
Lot
- Size: 2.17 Acres
- Features: PUD, Wooded, Mountain
Details
- Additional structures: Above Grade, Below Grade
- Parcel number: 04 12L000200000000
- Zoning: 101
- Special conditions: Standard
Construction
Type & style
- Home type: SingleFamily
- Architectural style: Cottage
- Property subtype: Single Family Residence
Materials
- T-1-11
- Foundation: Pillar/Post/Pier, Crawl Space
- Roof: Asphalt,Shingle
Condition
- Excellent
- New construction: No
- Year built: 1979
Details
- Builder model: Oakview
Utilities & green energy
- Sewer: On Site Septic
- Water: Public
- Utilities for property: Above Ground, Cable Available, DSL, LTE Internet Service
Community & HOA
Community
- Features: Pool
- Subdivision: The Woods
HOA
- Has HOA: Yes
- Amenities included: Basketball Court, Clubhouse, Fitness Center, Spa/Hot Tub, Laundry, Meeting Room, Indoor Pool, Pool, Racquetball, Recreation Facilities, Sauna, Tennis Court(s), Tot Lots/Playground, Water/Lake Privileges
- Services included: Management, Snow Removal, Trash, Road Maintenance
- HOA fee: $67 monthly
- HOA name: THE WOODS HOMEOWNER'S ASSOCIATION
Location
- Region: Hedgesville
- Municipality: Town Of Hedgesville
Financial & listing details
- Price per square foot: $319/sqft
- Tax assessed value: $97,000
- Annual tax amount: $682
- Date on market: 8/16/2023
- Listing agreement: Exclusive Agency
- Listing terms: Cash,Conventional,FHA,USDA Loan,VA Loan
- Inclusions: Selling Turn-key
- Ownership: Fee Simple
- Road surface type: Paved
Price history
| Date | Event | Price |
|---|---|---|
| 12/2/2023 | Listing removed | -- |
Source:  Bright MLS #WVBE2003936 Report a problem Bright MLS #WVBE2003936 Report a problem | ||
| 9/1/2023 | Sold | $245,000+0.2%$319/sqft |
Source: Bright MLS #WVBE2021588 Report a problem | ||
| 8/21/2023 | Pending sale | $244,500$318/sqft |
Source: Bright MLS #WVBE2021588 Report a problem | ||
| 8/16/2023 | Listed for sale | $244,500+41.7%$318/sqft |
Source: Bright MLS #WVBE2021588 Report a problem | ||
| 12/1/2021 | Sold | $172,500+3%$225/sqft |
Source: Bright MLS #WVBE2003936 Report a problem | ||
| 11/17/2021 | Pending sale | $167,500$218/sqft |
Source: Bright MLS #WVBE2003936 Report a problem | ||
| 11/13/2021 | Listed for sale | $167,500$218/sqft |
Source: Bright MLS #WVBE2003936 Report a problem | ||
Public tax history
| Year | Property taxes | Tax assessment |
|---|---|---|
| 2025 | $1,132 +10.7% | $93,120 +11.7% |
| 2024 | $1,023 +12.5% | $83,340 +15.8% |
| 2023 | $909 +25.7% | $71,940 +15.7% |
| 2022 | $723 | $62,160 +6.8% |
| 2021 | -- | $58,200 +2.8% |
| 2020 | -- | $56,640 +8.8% |
| 2019 | $616 +2.8% | $52,080 +3% |
| 2018 | $599 -0.8% | $50,580 -0.1% |
| 2017 | $604 +1.6% | $50,640 +2.6% |
| 2016 | $594 -8.7% | $49,380 -6.3% |
| 2015 | $651 +0.3% | $52,680 +0.6% |
| 2014 | $649 -8.8% | $52,380 -10.8% |
| 2013 | $711 | $58,740 +2% |
| 2012 | $711 -15.5% | $57,600 -16% |
| 2011 | $841 -5.5% | $68,580 -7.9% |
| 2010 | $891 -4% | $74,460 -10.1% |
| 2009 | $928 -0.5% | $82,860 -2.1% |
| 2008 | $933 +7.9% | $84,600 +8.1% |
| 2007 | $865 +12.4% | $78,240 +15.9% |
| 2006 | $769 +15.9% | $67,500 +22.3% |
| 2005 | $664 | $55,200 +15% |
| 2004 | -- | $48,000 +18.3% |
| 2003 | -- | $40,560 +20.9% |
| 2002 | -- | $33,540 +5.3% |
| 2001 | -- | $31,860 |
Find assessor info on the county website
Neighborhood: 25427
Nearby homes
- $275,0002 bd2 ba1k sqft106 Monacan, Hedgesville, WV 25427Sold
- $296,4003 bd2 ba950 sqft101 Monacan Trl, Hedgesville, WV 25427Off Market
- $265,8002 bd1 ba1.1k sqft56 Monacan Trl, Hedgesville, WV 25427Off Market
- $275,0002 bd1 ba922 sqftMonacan Trl, Hedgesville, WV 25427Sold
- $259,7002 bd1 ba806 sqft187 Algonquin Trl, Hedgesville, WV 25427Off Market
- $290,0002 bd1 ba1.8k sqft102 Monacan Trl, Hedgesville, WV 25427Sold
- $254,3002 bd1 ba960 sqft83 Monacan Trl, Hedgesville, WV 25427Off Market
- $255,7002 bd1 ba900 sqft20 Monacan Trl, Hedgesville, WV 25427Off Market
Nearby schools
GreatSchools rating
- 7/10Tomahawk Intermediate SchoolGrades: 3-5Distance: 4.1 mi
- 7/10Hedgesville Middle SchoolGrades: 6-8Distance: 5.7 mi
- 4/10Hedgesville High SchoolGrades: 9-12Distance: 6.4 mi
Schools provided by the listing agent
- District: Berkeley County Schools
Source: Bright MLS. This data may not be complete. We recommend contacting the local school district to confirm school assignments for this home.
Get a cash offer in 3 minutes
Find out how much your home could sell for in as little as 3 minutes with a no-obligation cash offer.
Estimated market value
$295,800
Get a cash offer in 3 minutes
Find out how much your home could sell for in as little as 3 minutes with a no-obligation cash offer.
Estimated market value
$295,800
- West Virginia
- Berkeley County
- Hedgesville
- 25427
- 105 Monacan Trl
Nearby cities
Nearby zip codes
Other Hedgesville Topics
