Skip main navigation
Sold for $10,790,000
  • Listed by: Carolwood Estates • Michael Caruso • Contact: 949-584-2300
    Bought with: Luxe Real Estate
    Tax assessed value
    $10,790,000

    105 Monarch Bay Dr, Dana Point, CA 92629

    3beds
    3,360sqft
    Single Family Residence
    Built in 1967
    10,246 Square Feet Lot
    $11,753,200 Zestimate®
    $3,211/sqft
    $33,018 Estimated rent

    Home value

    $11,753,200

    $10.46M - $13.28M

    $33,018/mo

    Zestimate® history
    Loading
    Loading...

    Owner options

    List your home for rent

    $33,018/mo

    Rent Zestimate®

    Find your next renter with Zillow Rental Manager. Plus, with online applications, you can quickly screen prospective tenants – for free.

    Learn more

    $33,018/mo

    Rent Zestimate®

    Refinance and save

    $67,160/mo

    Est. payment

    Refinancing to a lower rate could help reduce your monthly payments and save thousands over the life of the loan.

    See today's rates

    $67,160/mo

    Est. payment

    Explore your selling options

    Work with a Zillow partner agent

    Leverage their expertise and Zillow's premium Showcase listings to get your home seen by more buyers.

    Get started

    List with your own agent

    Get your home in front of millions of buyers by listing it on Zillow.

    Learn how to do it

    Sell it yourself

    Take full control of how buyers see your home on Zillow by listing For Sale by Owner (FSBO).

    List your home

    What's special

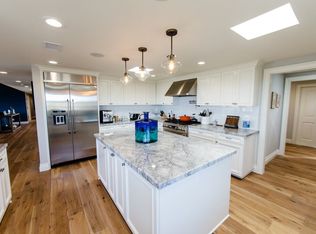
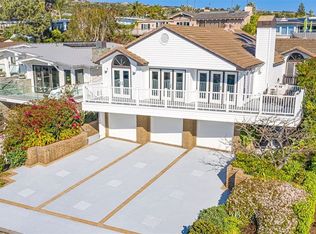
    Uniquely positioned within the premier gated community of Monarch Bay this elegantly designed, single-level, coastal contemporary is completed to perfection and captures incredible Ocean and Catalina views. Upon entry you are drawn to the views and light filled foyer with vaulted ceiling, skylight & chandelier. Beautiful new oak flooring throughout leads you to the great room with wood beams, fireplace with white oak mantle flanked by custom bookshelves. The comfortable open floor plan is a true entertainer's delight, with unique spaces that offer luxurious comforts and amenities including a discreet lounge with cocktail bar & fireplace, kitchen/breakfast area with waterfall edge stone counters, stainless appliances, Brizo fixtures and farmhouse sink. The dining room and casual room provide sit-down unobstructed ocean views and feature vaulted oak beam ceiling & custom stone fireplace. All social areas flow effortlessly to provide indoor/outdoor living to the private side courtyard and backyard with pool, spa, and view deck. The floor plan provides 3 generous sized bedrooms and 3.5 bathrooms fitted with the utmost luxurious amenities such as stone floors, walls of intricate mosaic tiles, bespoke cabinets & vanities, striking showers, and Brizo fixtures. The ocean view primary suite is secluded and immersed with light, a reading nook, a large custom designed closet and breathtaking light-filled bathroom with designer tiled walls, stone vanity, rain shower and Victoria & Albert tub. A separate water closet accessed through barn doors offers built-in storage cabinets and floating shelves. The two additional guest bedrooms are positioned along the front of the home, both with custom closets, one which provides a generous en-suite bathroom. Convenient inside laundry room, extra-large garage with epoxy floors, storage, and utility sink can accommodate a golf cart or sports car and two additional cars. The home is pre-wired for audio/visual and electronic shade capabilities. The exterior of the property blends mature trees, privacy hedges, and a freshly arranged soft-scape design featuring olive trees, drought tolerant DG ground cover, lawn accent lights, and new irrigation. Monarch Bay Residents enjoy a 24-hour guard-gated community, tennis and pickleball court, community park and playground, dog park, and beach steward to accommodate all beach services. Additionally, homeowners can utilize the highly acclaimed Monarch Bay Beach Club by the Waldorf Astoria.

    Zillow last checked:

    Listing updated:

    Listed by:

    Michael Caruso DRE #01073919 949-584-2300,

    Carolwood Estates,

    Phillip Caruso DRE #01934516,

    Carolwood Estates

    Bought with:

    Paul Daftarian, DRE #01317949

    Luxe Real Estate

    Jacob Wolf, DRE #02145808

    Luxe Real Estate

    Source: CRMLS,MLS#: NP24102998MLS LogoOriginating MLS: California Regional MLS

    Facts & features

    Interior

    Bedrooms & bathrooms
    • Bedrooms: 3
    • Bathrooms: 4
    • Full bathrooms: 3
    • 1/2 bathrooms: 1
    • Main level bathrooms: 4
    • Main level bedrooms: 3
    Rooms
    • Room types: Bedroom, Entry/Foyer, Family Room, Kitchen, Laundry, Library, Primary Bathroom, Primary Bedroom, Other, Dining Room
    Primary bedroom
    • Features: Main Level Primary
    Bedroom
    • Features: Bedroom on Main Level
    Bathroom
    • Features: Bathtub, Dual Sinks, Low Flow Plumbing Fixtures, Quartz Counters, Separate Shower, Walk-In Shower
    Kitchen
    • Features: Kitchen/Family Room Combo, Quartz Counters, Updated Kitchen
    Other
    • Features: Walk-In Closet(s)
    Heating
    • Central
    Cooling
    • None
    Appliances
    • Included: Built-In Range, Dishwasher, Disposal, Refrigerator, Range Hood
    • Laundry: Laundry Room
    Features
    • Separate/Formal Dining Room, Open Floorplan, Quartz Counters, Recessed Lighting, Unfurnished, Wired for Sound, Bedroom on Main Level, Main Level Primary, Walk-In Closet(s)
    • Flooring: Stone, Wood
    • Windows: Double Pane Windows, Skylight(s)
    • Has fireplace: Yes
    • Fireplace features: Den, Family Room, Living Room
    • Common walls with other units/homes: No Common Walls
    Interior area
    • Total interior livable area: 3,360 sqft

    Property

    Parking
    • Total spaces: 3
    • Parking features: Door-Multi, Direct Access, Driveway, Garage Faces Front, Garage, Oversized
    • Attached garage spaces: 3
    Features
    • Levels: One
    • Stories: 1
    • Entry location: 1
    • Patio & porch: Deck
    • Exterior features: Rain Gutters
    • Has private pool: Yes
    • Pool features: Pebble, Private
    • Has spa: Yes
    • Spa features: Private
    • Has view: Yes
    • View description: Catalina, Ocean
    • Has water view: Yes
    • Water view: Ocean
    • Waterfront features: Ocean Side Of Freeway, Ocean Side Of Highway
    Lot
    • Size: 10,246 Square Feet
    • Features: Back Yard, Front Yard, Gentle Sloping, Near Park, Near Public Transit, Street Level
    Details
    • Additional structures: Storage
    • Parcel number: 67012154
    • Zoning: R
    • Special conditions: Standard

    Construction

    Type & style
    • Home type: SingleFamily
    • Architectural style: Cape Cod,Contemporary
    • Property subtype: Single Family Residence
    Materials
    • Concrete, Stucco, Vertical Siding
    Condition
    • Updated/Remodeled,Turnkey
    • New construction: No
    • Year built: 1967
    Details
    • Builder model: Z

    Utilities & green energy

    • Sewer: Public Sewer
    • Water: Public
    Green energy
    • Energy efficient items: Water Heater

    Community & HOA

    Community
    • Features: Dog Park, Storm Drain(s), Street Lights, Gated, Park
    • Security: Gated with Guard, Gated Community
    • Subdivision: Monarch Bay (Mb)
    HOA
    • Amenities included: Controlled Access, Sport Court, Dog Park, Management, Picnic Area, Playground, Pickleball, Tennis Court(s), Trash
    • HOA name: Monarch Bay
    • HOA phone: 949-833-2600
    Location
    • Region: Dana Point

    Financial & listing details

    • Price per square foot: $3,211/sqft
    • Tax assessed value: $10,790,000
    • Annual tax amount: $110,860
    • Date on market: 6/10/2024
    • Cumulative days on market: 28 days
    • Listing terms: Cash,Cash to New Loan

    Price history

    DateEventPrice
    7/31/2024Sold$10,790,000-1.9%$3,211/sqft
    Source: CRMLS #NP24102998 Report a problem
    7/26/2024Pending sale$10,995,000$3,272/sqft
    Source: CRMLS #NP24102998 Report a problem
    7/13/2024Contingent$10,995,000$3,272/sqft
    Source: CRMLS #NP24102998 Report a problem
    6/10/2024Listed for sale$10,995,000+296.2%$3,272/sqft
    Source: CRMLS #NP24102998 Report a problem
    5/12/2008Sold$2,775,000$826/sqft
    Source: Agent Provided Report a problem

    Public tax history

    YearProperty taxesTax assessment
    2025$110,860 +183.6%$10,790,000 +198.3%
    2024$39,088 +2.4%$3,616,988 +2%
    2023$38,164 +2.4%$3,546,067 +2%
    2022$37,257 +1.8%$3,476,537 +2%
    2021$36,607 +1.1%$3,408,370 +1%
    2020$36,205 $3,373,422 +2%
    2019$36,205 +2.1%$3,307,277 +2%
    2018$35,449 +4.3%$3,242,429 +2%
    2017$33,984 $3,178,852 +2%
    2016$33,984 +2.6%$3,116,522 +28.3%
    2015$33,129 +28.9%$2,429,760
    2014$25,700 $2,429,760
    2013-- $2,429,760
    2012-- $2,429,760 -4%
    2011-- $2,531,000 +9.4%
    2010-- $2,313,000 -17.6%
    2009-- $2,808,737 +598.1%
    2008-- $402,366 +2%
    2007-- $394,477 +2%
    2006-- $386,743 +2%
    2005-- $379,160 +2%
    2004-- $371,726 +1.9%
    2003-- $364,914 +2%
    2002-- $357,759 +2%
    2001$3,861 +1.6%$350,745 +2%
    2000$3,801 $343,868
    Find assessor info on the county website

    Neighborhood: 92629

    Nearby schools

    GreatSchools rating
    Schools provided by the listing agent
    • High: Dana Hills

    Source: CRMLS. This data may not be complete. We recommend contacting the local school district to confirm school assignments for this home.

    Get a cash offer in 3 minutes
    Find out how much your home could sell for in as little as 3 minutes with a no-obligation cash offer.
    Estimated market value
    $11,753,200
    Get a cash offer in 3 minutes
    Find out how much your home could sell for in as little as 3 minutes with a no-obligation cash offer.
    Estimated market value
    $11,753,200