Skip main navigation
For sale
  • Price cut: $20K (7/2)
    $375,000

    105 Montaubon CT, NAPLES, FL 34112

    3beds
    1,624sqft
    : 
    Loading
    Get pre-qualified
    Single Family Residence
    Built in 1986
    8,276 Square Feet Lot
    $-- Zestimate®
    $231/sqft
    $144/mo HOA

    What's special

    Two-car garageSpacious family roomAdjacent spacious dining area
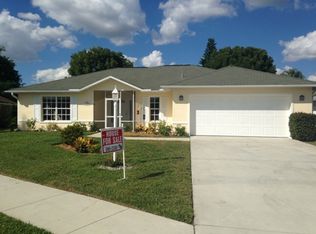
    Big Price Improvement!! Welcome to 105 Montaubon Ct., nestled in the desirable 55+ community of Riviera Golf Estates in beautiful Naples, Florida. This charming single-story ranch-style home offers 3 bedrooms, 2 bathrooms, plus a spacious family room, all thoughtfully designed with a split floor plan for added privacy and comfort. Step inside to discover a generously sized living room perfect for entertaining with adjacent spacious dining area, along with a large primary suite featuring dual walk-in closets and an ensuite bathroom complete with a convenient walk-in shower. The home boasts upgraded laminate flooring in the living and dining areas, bringing warmth and character to the space, while large living room windows and strategically placed skylights invite in abundant natural light. Additional highlights include a bright and airy Florida room with classic jalousie windows, a two-car garage, and a landscaping irrigation system and well with a brand-new pump for efficient landscape watering and long term savings and just step outside your back door and enjoy your own mature mango tree—perfect for soaking up the Florida lifestyle. Located in a highly active and welcoming community, residents enjoy an impressive array of amenities, including a newer heated saltwater pool with lap lanes, tennis, pickleball, and shuffleboard courts, bocce, a fitness room, billiards, and a large clubhouse that hosts a variety of social events and activities. With an exceptionally low HOA fee of just $144 per month—including basic internet—this property offers incredible value. While the home does need some TLC, it presents a fantastic opportunity to customize and make it your own in one of Naples’ most vibrant 55+ communities. Ideally located, this home is just 5.5 miles from Fifth Avenue South, known for its world-class shopping and dining, and only 6.5 miles from Naples’ stunning Gulf beaches. Plus, everyday conveniences including shopping, galleries, restaurants and more are just minutes away. Don’t miss your chance to enjoy relaxed, resort-style living in sunny Southwest Florida!
    104 days
    |
    2,689
    |
    105
    |

    Likely to sell faster than

    Zillow last checked:

    Listing updated:

    Listed by:

    Karen Minshew 919-414-8321,

    William Raveis Real Estate

    Source: SWFLMLS,MLS#: 226013330MLS LogoOriginating MLS: Naples

    Loading...

      Facts & features

      Interior

      Bedrooms & bathrooms
      • Bedrooms: 3
      • Bathrooms: 2
      • Full bathrooms: 2
      Rooms
      • Room types: Family Room, Florida Room, 3 Bed
      Primary bedroom
      • Dimensions: 16 x 10
      Bedroom
      • Dimensions: 12 x 10
      Bedroom
      • Dimensions: 12 x 10
      Dining room
      • Dimensions: 10 x 9
      Family room
      • Dimensions: 15 x 12
      Garage
      • Dimensions: 22 x 20
      Kitchen
      • Dimensions: 13 x 10
      Other
      • Dimensions: 24 x 10
      Living room
      • Dimensions: 19 x 15
      Heating
      • Central
      Cooling
      • Ceiling Fan(s), Central Air, Humidity Control, Ridge Vent
      Appliances
      • Included: Electric Cooktop, Dishwasher, Disposal, Dryer, Microwave, Refrigerator/Icemaker, Washer
      • Laundry: Washer/Dryer Hookup
      Features
      • Pull Down Stairs, Smoke Detectors, Vaulted Ceiling(s), Walk-In Closet(s), Family Room, Florida Room
      • Flooring: Carpet, Wood
      • Windows: Skylight(s), Storm Protection (Other)
      • Has fireplace: No
      • Furnished: Yes
      Interior area
      • Total structure area: 2,053
      • Total interior livable area: 1,624 sqft

      Property

      Parking
      • Total spaces: 2
      • Parking features: Attached
      • Attached garage spaces: 2
      Features
      • Stories: 1
      • Pool features: Community
      • Has view: Yes
      • View description: Landscaped Area
      • Waterfront features: None
      Lot
      • Size: 8,276 Square Feet
      • Features: Irregular Lot
      Details
      • Additional structures: Tennis Court(s)
      • Parcel number: 70621520009

      Construction

      Type & style
      • Home type: SingleFamily
      • Architectural style: Ranch
      • Property subtype: Single Family Residence
      Materials
      • Block, Stucco
      • Foundation: Concrete Block
      • Roof: Shingle
      Condition
      • New construction: No
      • Year built: 1986

      Utilities & green energy

      • Water: Central, Well

      Community & HOA

      Community
      • Features: Clubhouse, Pool, Fitness Center, Sidewalks, Street Lights, Tennis Court(s), Non-Gated
      • Security: Smoke Detector(s)
      • Senior community: Yes
      • Subdivision: RIVIERA GOLF ESTATES
      HOA
      • Has HOA: Yes
      • Amenities included: Billiard Room, Clubhouse, Pool, Community Room, Fitness Center, Library, Pickleball, Shuffleboard Court, Sidewalk, Streetlight, Tennis Court(s), Underground Utility
      • HOA fee: $1,724 annually
      Location
      • Region: Naples

      Financial & listing details

      • Price per square foot: $231/sqft
      • Tax assessed value: $362,092
      • Annual tax amount: $1,607
      • Date on market: 3/28/2026
      • Lease term: Buyer Finance/Cash,CASH ONLY,FHA,VA

        Estimated market value

        Not available

        Estimated sales range

        Not available

        Not available

        Price history

        DateEventPrice
        7/2/2026Price change$375,000-5.1%$231/sqft
        Source: SWFLMLS #226013330 Report a problem
        3/28/2026Listed for sale$395,000+132.4%$243/sqft
        Source: SWFLMLS #226013330 Report a problem
        9/3/2009Sold$170,000-13.7%$105/sqft
        Source: Public Record Report a problem
        7/2/2009Listed for sale$197,000$121/sqft
        Source: Premiere Plus Realty, Co. #209023615 Report a problem

        Public tax history

        YearProperty taxesTax assessment
        2025$1,608 +6.7%$172,286 +2.9%
        2024$1,507 +22.8%$167,431 +3%
        2023$1,227 -5.6%$162,554 +3%
        2022$1,300 -1.1%$157,819 +3%
        2021$1,314 +2.5%$153,222 +1.4%
        2020$1,283 +2.3%$151,107 +2.3%
        2019$1,254 +2.8%$147,710 +1.9%
        2018$1,221 -14.9%$144,956 +2.1%
        2017$1,434 +2.1%$141,975 +2.1%
        2016$1,405 +3.2%$139,055 +0.7%
        2015$1,361 -0.6%$138,088 +58.7%
        2014$1,370 +17.1%$86,992 +2.4%
        2013$1,170 +1.5%$84,967 +2.7%
        2012$1,152 +5%$82,711 +4.9%
        2011$1,098 +19.1%$78,846 +2.5%
        2010$922 +6.7%$76,942 +16.4%
        2009$864 $66,087 -43.3%
        2008$864 -19.3%$116,471 +3%
        2007$1,070 -1.9%$113,079 +2.5%
        2006$1,091 $110,321 +3%
        2005$1,091 +2.8%$107,108 +3%
        2004$1,061 +0%$103,988 +1.9%
        2003$1,061 +1.8%$102,049 +2.4%
        2002$1,043 -50%$99,657 +1.6%
        2001$2,086 +104.3%$98,088
        2000$1,021 --
        Find assessor info on the county website

        Monthly payment

        Est. payment

        Payment breakdown

        Explore the cost of this home by adjusting the details. Changes won't be saved.
        All calculations are estimates and provided by Zillow, Inc. for informational purposes only. Actual amounts may vary.
        HOA fees may include property taxes on listings classified as Co-Ops. Contact the listing agent and/or owner for fee details.
        Mortgage interest rates are dependent on a number of factors, including credit score, down payment, and repayment length. Interest rate data provided by Zillow Group Marketplace, Inc. as of 1/1/1970 from various mortgage lenders with which we have lead or other similar arrangements; the Estimated Payment is an average of those rates.
        See how much you could borrow to make a competitive offer.

        Climate risks

        Neighborhood: 34112

        Getting around

        13 / 100
        Car-Dependent
        28 / 100
        Somewhat Bikeable

        Nearby schools

        GreatSchools rating
        Schools provided by the listing agent
        • Elementary: LELY ELEMENTARY
        • Middle: EAST NAPLES MIDDLE SCHOOL
        • High: LELY HIGH SCHOOL

        Source: SWFLMLS. This data may not be complete. We recommend contacting the local school district to confirm school assignments for this home.

        A local agent can set up tours, give advice and negotiate with sellers.

        Browse local experts

        Similar homes