This home has received multiple offers, highest and best due 07/13/2026 at 12pm! Welcome to your own private retreat in the highly desirable Lake Forest community! Beautifully updated from top to bottom, this move-in-ready home combines timeless style with everyday comfort, making it the perfect place to call home.Step inside to discover fresh interior paint, gorgeous granite countertops throughout, updated lighting, and stylish tile flooring in the kitchen and bathrooms. Every improvement has been thoughtfully selected to create a bright, modern space that's ready for its next owner without the hassle of renovations.Out back, you'll find the ultimate setting for entertaining and relaxing. Cool off in the sparkling in-ground chlorinated pool, host weekend barbecues under the covered patio, or soak up the sunshine from the additional outdoor seating area. Whether you're gathering with friends or enjoying a quiet evening at home, this backyard is designed for making memories.For added peace of mind, the roof was replaced in 2020, offering years of durability ahead.Living in Lake Forest means enjoying an incredible lifestyle with resort-style community amenities, while also being just minutes from excellent shopping, popular restaurants, golf courses, and everyday conveniences. Plus, you're only a short drive from the sugar-white sandy beaches and emerald waters of Alabama's beautiful Gulf Coast.Homes offering this combination of modern updates, outdoor living, prime location, and exceptional value don't stay on the market long. Schedule your private showing today and see why this one is ready to become your next home! Buyer to verify all information during due diligence.
Contingent
$259,000
105 Montclair Loop, Daphne, AL 36526
3beds
1,522sqft
Other
Built in 1978
9,365 Square Feet Lot
$275,000 Zestimate®
$170/sqft
$-- HOA
What's special
- 77 days
- 206
- 9
Zillow last checked:
Listed by:
Jordan Epperson,
EXIT REALTY ORANGE BEACH
Source: EXIT Realty broker feed,MLS#: 399180
Facts & features
Interior
Bedrooms & bathrooms
- Bedrooms: 3
- Bathrooms: 2
- Full bathrooms: 2
Heating
- Electric
Cooling
- Other
Features
- Ceiling Fan(s)
- Basement:
- Has fireplace: No
Interior area
- Total structure area: 1,522
- Total interior livable area: 1,522 sqft
Video & virtual tour
Property
Lot
- Size: 9,365 Square Feet
Details
- Parcel number: 4302040012104000
Construction
Type & style
- Home type: SingleFamily
- Property subtype: Other
Condition
- Year built: 1978
Community & HOA
Location
- Region: Daphne
Financial & listing details
- Price per square foot: $170/sqft
- Tax assessed value: $281,400
- Annual tax amount: $1,250
- Date on market: 7/9/2026
- Lease term: Contact For Details
- Electric utility on property: Yes
Estimated market value
$275,000
$261,000 - $289,000
$1,951/mo
Price history
| Date | Event | Price |
|---|---|---|
| 8/25/2026 | Sold | $275,000+6.2%$181/sqft |
Source:  Baldwin Realtors #399180 Report a problem Baldwin Realtors #399180 Report a problem | ||
| 8/21/2026 | Pending sale | $259,000$170/sqft |
Source: Baldwin Realtors #399180 Report a problem | ||
| 7/14/2026 | Contingent | $259,000$170/sqft |
Source: EXIT Realty broker feed #399180 Report a problem | ||
| 7/9/2026 | Listed for sale | $259,000+5.7%$170/sqft |
Source: Baldwin Realtors #399180 Report a problem | ||
| 12/1/2021 | Sold | $245,000+6.9%$161/sqft |
Source: Baldwin Realtors #317569 Report a problem | ||
| 10/31/2021 | Pending sale | $229,249$151/sqft |
Source: Baldwin Realtors #317569 Report a problem | ||
| 10/10/2021 | Price change | $229,249-7.9%$151/sqft |
Source: Baldwin Realtors #317569 Report a problem | ||
| 10/4/2021 | Pending sale | $249,000$164/sqft |
Source: Baldwin Realtors #317569 Report a problem | ||
| 8/14/2021 | Listed for sale | $249,000$164/sqft |
Source: Baldwin Realtors #317569 Report a problem | ||
| 8/5/2021 | Pending sale | $249,000$164/sqft |
Source: Baldwin Realtors #317569 Report a problem | ||
| 7/24/2021 | Listed for sale | $249,000+50.9%$164/sqft |
Source: Baldwin Realtors #317569 Report a problem | ||
| 6/21/2021 | Sold | $165,000-8.3%$108/sqft |
Source: Public Record Report a problem | ||
| 5/21/2021 | Pending sale | $179,900$118/sqft |
Source: Baldwin Realtors #313113 Report a problem | ||
| 5/12/2021 | Listed for sale | $179,900$118/sqft |
Source: Baldwin Realtors #313113 Report a problem | ||
| 5/3/2021 | Pending sale | $179,900$118/sqft |
Source: Baldwin Realtors #313113 Report a problem | ||
| 4/28/2021 | Listed for sale | $179,900+32.3%$118/sqft |
Source: Baldwin Realtors #313113 Report a problem | ||
| 2/24/2014 | Sold | $136,000-0.7%$89/sqft |
Source: Public Record Report a problem | ||
| 11/21/2013 | Price change | $136,900-1.2%$90/sqft |
Source: RE/MAX By The Bay #257684 Report a problem | ||
| 10/23/2013 | Price change | $138,500-0.4%$91/sqft |
Source: RE/MAX By The Bay #257684 Report a problem | ||
| 10/11/2013 | Price change | $139,000-0.6%$91/sqft |
Source: RE/MAX By The Bay #257684 Report a problem | ||
| 9/17/2013 | Price change | $139,900-3.2%$92/sqft |
Source: RE/MAX By The Bay #257684 Report a problem | ||
| 9/10/2013 | Listed for sale | $144,500$95/sqft |
Source: RE/MAX By The Bay #257684 Report a problem | ||
Public tax history
| Year | Property taxes | Tax assessment |
|---|---|---|
| 2025 | $1,250 -0.9% | $28,160 -0.9% |
| 2024 | $1,262 +12.9% | $28,420 +12.4% |
| 2023 | $1,118 | $25,280 -44.9% |
| 2022 | -- | $45,840 +55.7% |
| 2021 | $734 +4.7% | $29,440 +69.6% |
| 2020 | $701 +11.3% | $17,360 +10.6% |
| 2019 | $630 +9.2% | $15,700 +8.6% |
| 2018 | $577 +5.3% | $14,460 +4.9% |
| 2017 | $548 | $13,780 +3.3% |
| 2016 | $548 | $13,340 +0.5% |
| 2015 | -- | $13,280 +16.5% |
| 2014 | -- | $11,400 +3.4% |
| 2013 | -- | $11,020 -17.9% |
| 2011 | -- | $13,420 -4% |
| 2010 | -- | $13,980 -8% |
| 2009 | $609 -2.3% | $15,200 -2.2% |
| 2008 | $623 +9.4% | $15,540 +8.7% |
| 2007 | $570 +11.6% | $14,300 +10.7% |
| 2006 | $511 +13.4% | $12,920 +12.2% |
| 2005 | $450 +21.3% | $11,520 +19% |
| 2004 | $371 | $9,680 |
| 2003 | $371 +14.9% | $9,680 +13.1% |
| 2002 | $323 +1% | $8,560 |
| 2001 | $320 | $8,560 |
| 2000 | $320 | $8,560 |
Find assessor info on the county website
Monthly payment
Est. payment
Payment breakdown
Explore the cost of this home by adjusting the details. Changes won't be saved.Climate risks
Neighborhood: 36526


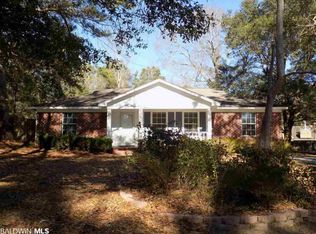
Similar homes
- $289,0003 bd2 ba1.5k sqft338 Ridgewood Dr, Daphne, AL 36526Active
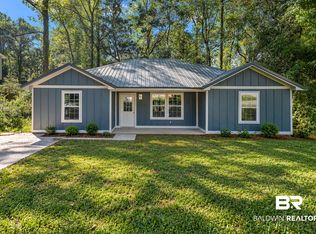 MLS ID #410924, Rachel M Romash Reese, Elite Real Estate Solutions, LLC. Baldwin Realtors
 - $275,0003 bd2 ba1.5k sqft101 Buena Vista Cir S, Daphne, AL 36526Active
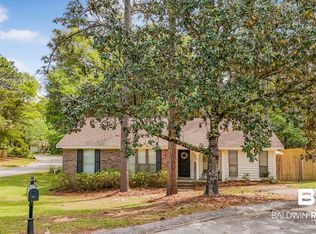 MLS ID #394681, Jennifer Shirley, Bellator Real Estate, LLC. Baldwin Realtors
 - $314,9003 bd2 ba2.1k sqft113 Ferncliff Cir, Daphne, AL 36526Active Under Contract
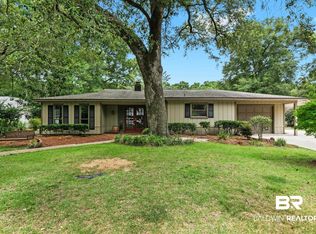 MLS ID #398658, Jennifer Sage, Call It Closed Intl Realty. Baldwin Realtors
 - $235,0003 bd3 ba1.4k sqft25806 Pollard Rd, Daphne, AL 36526Active
 MLS ID #399684, Jamal Vines, Waters Edge Realty Central Baldwin. Baldwin Realtors
