Skip main navigation
Closed
  • $435,000

    105 Montgomery Farms Dr, Friendsville, TN 37737

    3beds
    1,733sqft
    Single Family Residence, Residential
    Built in 2018
    0.68 Acres Lot
    $465,500 Zestimate®
    $251/sqft
    $2,328 Estimated rent

    Home value

    $465,500

    $442,000 - $489,000

    $2,328/mo

    Zestimate® history
    Loading
    Loading...

    Owner options

    List your home for rent

    $2,328/mo

    Rent Zestimate®

    Find your next renter with Zillow Rental Manager. Plus, with online applications, you can quickly screen prospective tenants – for free.

    Learn more

    $2,328/mo

    Rent Zestimate®

    Refinance and save

    $2,518/mo

    Est. payment

    Refinancing to a lower rate could help reduce your monthly payments and save thousands over the life of the loan.

    See today's rates

    $2,518/mo

    Est. payment

    Explore your selling options

    Work with a Zillow partner agent

    Leverage their expertise and Zillow's premium Showcase listings to get your home seen by more buyers.

    Get started

    List with your own agent

    Get your home in front of millions of buyers by listing it on Zillow.

    Learn how to do it

    Sell it yourself

    Take full control of how buyers see your home on Zillow by listing For Sale by Owner (FSBO).

    List your home

    What's special

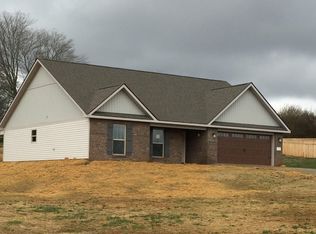
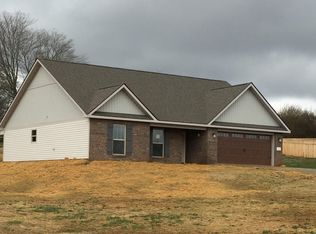
    Welcome Home. Tucked away in the highly desirable Montgomery Farms neighborhood, this Blount County home will capture your heart as soon as you pull in the driveway. Exceptionally built, this home is six years young and in impeccable shape. A large sprawling yard leaves ample room to run and play and let your imagination be free. Enjoy sitting on the covered patio for more backyard fun. Inside, you will enjoy fine kitchen cabinetry and granite counter tops. A sizable den with plenty of room for your favorite sectionals will be the perfect gathering spot for friends and family. Offering a bit of privacy, the split floor plan sets up nicely for a variety of needs. The roomy primary suite is quite an oasis with a double vanity bathroom and walk in closet. The laundry room is large and very functional as it sits just inside, right off of the garage. It's perfect to grab those muddy shoes before they trample the home. If storage is an issue, you will be thrilled to see the storage shed on the property. Clearly, this home is likely to have something you love. Book your showing today and come give it a tour.

    Zillow last checked:

    Listing updated:

    Listed by:

    Lindsay Barlow 865-966-1111,

    Wallace

    Bought with:

    Hannah Hicks, 377353

    Realty Executives Associates

    Source: RealTracs MLS as distributed by MLS GRID,MLS#: 2870169MLS Logo

    Facts & features

    Interior

    Bedrooms & bathrooms
    • Bedrooms: 3
    • Bathrooms: 2
    • Full bathrooms: 2
    • Main level bedrooms: 3
    Kitchen
    • Features: Pantry
    • Level: Pantry
    Living room
    • Features: Great Room
    • Level: Great Room
    Other
    • Features: Breakfast Room
    • Level: Breakfast Room
    Other
    • Features: Utility Room
    • Level: Utility Room
    Heating
    • Central, Electric
    Cooling
    • Central Air, Ceiling Fan(s)
    Appliances
    • Included: Dishwasher, Dryer, Microwave, Range, Refrigerator, Washer
    • Laundry: Washer Hookup, Electric Dryer Hookup
    Features
    • Pantry, Ceiling Fan(s)
    • Flooring: Carpet, Laminate, Vinyl
    • Has fireplace: No
    Interior area
    • Total structure area: 1,733
    • Total interior livable area: 1,733 sqft
    • Finished area above ground: 1,733

    Property

    Parking
    • Total spaces: 2
    • Parking features: Garage Door Opener, Attached
    • Attached garage spaces: 2
    Features
    • Levels: One
    • Stories: 1
    • Patio & porch: Patio, Porch, Covered
    Lot
    • Size: 0.68 Acres
    • Dimensions: 166 x 165 x 120 x 199 x IRR
    • Features: Other, Level
    • Topography: Other,Level
    Details
    • Additional structures: Storage
    • Parcel number: 056P A 04700 000
    • Special conditions: Standard

    Construction

    Type & style
    • Home type: SingleFamily
    • Architectural style: Traditional
    • Property subtype: Single Family Residence, Residential
    Materials
    • Fiber Cement, Frame, Stone
    Condition
    • New construction: No
    • Year built: 2018

    Utilities & green energy

    • Sewer: Septic Tank
    • Water: Public
    • Utilities for property: Electricity Available, Water Available

    Community & HOA

    Community
    • Subdivision: Montgomery Farms
    Location
    • Region: Friendsville

    Financial & listing details

    • Price per square foot: $251/sqft
    • Tax assessed value: $393,800
    • Annual tax amount: $1,565
    • Date on market: 9/24/2024
    • Electric utility on property: Yes

    Price history

    DateEventPrice
    10/24/2024Sold$435,000-2.2%$251/sqft
    Source: RealTracs MLS as distributed by MLS GRID #2870169 Report a problem
    9/25/2024Pending sale$445,000$257/sqft
    Source: East Tennessee Realtors #1276938 Report a problem
    9/21/2024Listed for sale$445,000+53.4%$257/sqft
    Source: East Tennessee Realtors #1276938 Report a problem
    4/2/2021Sold$290,000+2.7%$167/sqft
    Source: East Tennessee Realtors #1142822 Report a problem
    3/1/2021Pending sale$282,500$163/sqft
    Source: East Tennessee Realtors #1142822 Report a problem
    2/27/2021Listed for sale$282,500+17.8%$163/sqft
    Source: East Tennessee Realtors #1142822 Report a problem
    8/20/2018Sold$239,900$138/sqft
    Source: Public Record Report a problem

    Public tax history

    YearProperty taxesTax assessment
    2025$1,565 $98,450
    2024$1,565 $98,450
    2023$1,565 +5.1%$98,450 +63.3%
    2022$1,489 $60,275
    2021$1,489 $60,275
    2020$1,489 $60,275
    2019$1,489 +117.4%$60,275 +117.4%
    2018$685 +2.1%$27,725 +236.1%
    2017$671 $8,250
    Find assessor info on the county website

    Neighborhood: 37737

    Nearby schools

    GreatSchools rating
    Schools provided by the listing agent
    • Elementary: Union Grove Elementary School
    • Middle: Union Grove Middle School
    • High: William Blount High School

    Source: RealTracs MLS as distributed by MLS GRID. This data may not be complete. We recommend contacting the local school district to confirm school assignments for this home.

    Get a cash offer in 3 minutes
    Find out how much your home could sell for in as little as 3 minutes with a no-obligation cash offer.
    Estimated market value
    $465,500
    Get a cash offer in 3 minutes
    Find out how much your home could sell for in as little as 3 minutes with a no-obligation cash offer.
    Estimated market value
    $465,500