This is a charming county cottage-like home which is set back on a quiet lot featuring 2,300 square feet, four bedrooms and two and half baths. The ten predominantly wooded acres are just minutes outside of Elizabethtown! The open floor plan provides easy flow from the kitchen to dining and living space. The main level has nine-foot ceilings which are highlighted by crown molding, a tray-ceiling in the dining room and a field stone wood-burning fireplace in the living room. A first-floor master suite features a cathedral ceiling, three-piece bath with a double vanity, tiled walk-in shower with seat, and a large walk-in closet. A covered deck/porch offers 220 square feet of outdoor living space and includes a ceiling fan, outdoor tv/cable/electric connections and a gas hook-up for your grill or smoker! Upstairs three nicely sized bedrooms share a full bath. The full foot-print basement features a finished ‘man cave’ of approximately 110 sq/ft, perfect for projects. The large space offers endless potential for finishing to your specifications, adding a bath, family room or workshop. The double door walk-out basement makes coming and going with larger objects an ease. Additional features include a new 13-SER heating and cooling system installed in August of 2022 with transferable warranty (7+ years remaining), and a new water well tank and connections were installed in March of 2025. A two-car garage includes deep shelving for storing numerous items and leaves room for tall cabinets or larger items to easily fit. Motion sensing outdoor sconces were recently installed for peace-of-mind after dark. Outdoors you will find a large playhouse which has been converted to a chicken coop. The run is nearly 300 square feet and fully enclosed. Additional material to enlarge the run is included. If you are a hunter, you will be very pleased at the opportunities that await. Archery, muzzle loader or rifle, you can safely do it all here! The property is well populated with oaks, hickory and beech trees. Five ladder stands are being left on the property and have been in place for several years. These locations offer many options and varied terrain to hunt over. An additional benefit is a raised box blind which is large enough to seat three adults and overlooks several acres of prime deer habitat, including the largest of four well-maintained food plots. The food plots offer you additional opportunities to place blinds or stands and hold deer year-round. A local farmer plants corn each summer in the right of way in front of the home which provides a great food source and cover for deer throughout late summer into December. It is more than deer as dozens of turkey, countless squirrels and rabbits abound, offering hunting opportunities from September to the end of February. You also can attempt to coax a gobbler in the Spring! In addition, four dwarf apple trees and two dwarf pear trees are located on the property. Don’t forget the wood-burning fireplace and the abundance of firewood already cut and stacked or waiting in the woods. If you like to pick wild berries, you will be very busy every summer with patches of red wine berries, raspberries and more black berries than you could possibly imagine!
Sold for $875,000
$875,000
105 Monument Dr, Elizabethtown, PA 17022
4beds
2,300sqft
Single Family Residence
Built in 2014
10.1 Acres Lot
$909,700 Zestimate®
$380/sqft
$3,140 Estimated rent
Home value
$909,700
$828,000 - $992,000
$3,140/mo
Zestimate® history
Owner options
List your home for rent
$3,140/mo
Rent Zestimate®
Find your next renter with Zillow Rental Manager. Plus, with online applications, you can quickly screen prospective tenants – for free.
$3,140/mo
Rent Zestimate®
Refinance and save
$7,176/mo
Est. payment
Refinancing to a lower rate could help reduce your monthly payments and save thousands over the life of the loan.
$7,176/mo
Est. payment
Explore your selling options
Work with a Zillow partner agent
Leverage their expertise and Zillow's premium Showcase listings to get your home seen by more buyers.
Get startedList with your own agent
Get your home in front of millions of buyers by listing it on Zillow.
Learn how to do itSell it yourself
Take full control of how buyers see your home on Zillow by listing For Sale by Owner (FSBO).
List your homeWhat's special
Wood-burning fireplacePredominantly wooded acresCounty cottage-like homeFirst-floor master suiteFood plotsOpen floor planDouble door walk-out basement
Zillow last checked:
Listing updated:
Listed by:
John Smith 717-471-9444,
Keller Williams Elite
Bought with:
Albert Linsdell
Real of Pennsylvania
Source: Bright MLS,MLS#: PALA2068112
Facts & features
Interior
Bedrooms & bathrooms
- Bedrooms: 4
- Bathrooms: 3
- Full bathrooms: 2
- 1/2 bathrooms: 1
- Main level bathrooms: 2
- Main level bedrooms: 1
Rooms
- Room types: Dining Room, Primary Bedroom, Bedroom 2, Bedroom 3, Bedroom 4, Kitchen, Breakfast Room, Great Room, Laundry, Primary Bathroom, Full Bath, Half Bath
Primary bedroom
- Features: Flooring - Carpet, Cathedral/Vaulted Ceiling
- Level: Main
- Area: 270 Square Feet
- Dimensions: 18 x 15
Bedroom 2
- Features: Flooring - Carpet
- Level: Upper
- Area: 132 Square Feet
- Dimensions: 11 x 12
Bedroom 3
- Features: Flooring - Carpet, Walk-In Closet(s), Ceiling Fan(s)
- Level: Upper
- Area: 132 Square Feet
- Dimensions: 12 x 11
Bedroom 4
- Features: Ceiling Fan(s), Flooring - Carpet, Walk-In Closet(s)
- Level: Upper
- Area: 144 Square Feet
- Dimensions: 12 x 12
Primary bathroom
- Features: Double Sink, Walk-In Closet(s)
- Level: Main
Breakfast room
- Level: Main
- Area: 120 Square Feet
- Dimensions: 10 x 12
Dining room
- Features: Crown Molding, Flooring - HardWood
- Level: Main
- Area: 156 Square Feet
- Dimensions: 12 x 13
Other
- Level: Upper
Great room
- Features: Fireplace - Wood Burning
- Level: Main
- Area: 288 Square Feet
- Dimensions: 16 x 18
Half bath
- Level: Main
Kitchen
- Features: Flooring - Tile/Brick, Breakfast Bar
- Level: Main
- Area: 192 Square Feet
- Dimensions: 12 x 16
Laundry
- Level: Main
- Area: 63 Square Feet
- Dimensions: 9 x 7
Heating
- Forced Air, Propane
Cooling
- Central Air
Appliances
- Included: Refrigerator, Washer, Dryer, Disposal, Dishwasher, Water Treat System, Water Heater
- Laundry: Main Level, Laundry Room
Features
- Entry Level Bedroom, Ceiling Fan(s), Breakfast Area, Crown Molding, Family Room Off Kitchen, Formal/Separate Dining Room, Primary Bath(s), Recessed Lighting, Walk-In Closet(s), Dining Area, 9'+ Ceilings, Cathedral Ceiling(s)
- Flooring: Wood
- Basement: Full
- Number of fireplaces: 1
- Fireplace features: Wood Burning
Interior area
- Total structure area: 2,300
- Total interior livable area: 2,300 sqft
- Finished area above ground: 2,300
- Finished area below ground: 0
Property
Parking
- Total spaces: 2
- Parking features: Garage Door Opener, Inside Entrance, Attached, Driveway
- Attached garage spaces: 2
- Has uncovered spaces: Yes
Accessibility
- Accessibility features: None
Features
- Levels: Two
- Stories: 2
- Patio & porch: Deck
- Exterior features: Lighting
- Pool features: None
Lot
- Size: 10.1 Acres
- Features: Wooded
Details
- Additional structures: Above Grade, Below Grade
- Parcel number: 1305169300000
- Zoning: RESIDENTIAL
- Special conditions: Standard
Construction
Type & style
- Home type: SingleFamily
- Architectural style: Colonial
- Property subtype: Single Family Residence
Materials
- Frame, Vinyl Siding
- Foundation: Concrete Perimeter
- Roof: Composition,Shingle
Condition
- Excellent
- New construction: No
- Year built: 2014
Details
- Builder name: Brentwood Builders
Utilities & green energy
- Electric: 200+ Amp Service
- Sewer: On Site Septic
- Water: Well, Filter
Community & HOA
Community
- Security: Smoke Detector(s), Motion Detectors
- Subdivision: Stone Creek Estates
HOA
- Has HOA: Yes
- HOA fee: $1,500 annually
Location
- Region: Elizabethtown
- Municipality: CONOY TWP
Financial & listing details
- Price per square foot: $380/sqft
- Tax assessed value: $407,100
- Annual tax amount: $9,191
- Date on market: 4/16/2025
- Listing agreement: Exclusive Right To Sell
- Listing terms: Cash,Conventional,FHA
- Ownership: Fee Simple
Price history
| Date | Event | Price |
|---|---|---|
| 6/13/2025 | Sold | $875,000+2.9%$380/sqft |
Source:  Bright MLS #PALA2068112 Report a problem Bright MLS #PALA2068112 Report a problem | ||
| 4/18/2025 | Pending sale | $850,000$370/sqft |
Source: Bright MLS #PALA2068112 Report a problem | ||
| 4/16/2025 | Listed for sale | $850,000+97%$370/sqft |
Source: Bright MLS #PALA2068112 Report a problem | ||
| 10/24/2019 | Sold | $431,500-1.9%$188/sqft |
Source: Public Record Report a problem | ||
| 7/19/2019 | Price change | $439,900-2.2%$191/sqft |
Source: John Smith Real Estate Group #PALA108660 Report a problem | ||
| 4/1/2019 | Price change | $449,900-4.3%$196/sqft |
Source: John Smith Real Estate Group #PALA108660 Report a problem | ||
| 3/14/2019 | Price change | $469,900-1.1%$204/sqft |
Source: John Smith Real Estate Group #PALA108660 Report a problem | ||
| 12/5/2018 | Listed for sale | $475,000+296.2%$207/sqft |
Source: John Smith Real Estate Group #PALA108660 Report a problem | ||
| 4/12/2015 | Listing removed | $119,900$52/sqft |
Source: Gateway Realty Inc. Report a problem | ||
| 1/17/2015 | Listed for sale | $119,900-5.5%$52/sqft |
Source: Gateway Realty Inc. Report a problem | ||
| 11/22/2014 | Listing removed | $126,900$55/sqft |
Source: Gateway Realty Inc. Report a problem | ||
| 8/15/2014 | Listed for sale | $126,900+2.5%$55/sqft |
Source: Gateway Realty Inc. Report a problem | ||
| 2/24/2014 | Sold | $123,800$54/sqft |
Source: Public Record Report a problem | ||
Public tax history
| Year | Property taxes | Tax assessment |
|---|---|---|
| 2025 | $10,812 +2.8% | $466,000 |
| 2024 | $10,521 +4.9% | $466,000 |
| 2023 | $10,028 +2.6% | $466,000 |
| 2022 | $9,776 | $466,000 |
| 2021 | $9,776 +724.9% | $466,000 |
| 2020 | $1,185 -84.7% | $466,000 +41.9% |
| 2016 | $7,759 +375.1% | $328,300 |
| 2015 | $1,633 | $328,300 +269.3% |
| 2014 | $1,633 | $88,900 |
| 2013 | -- | $88,900 |
| 2012 | -- | $88,900 |
| 2011 | -- | $88,900 |
| 2010 | -- | $88,900 |
| 2009 | -- | $88,900 |
| 2007 | -- | $88,900 |
| 2006 | -- | $88,900 |
Find assessor info on the county website
Neighborhood: 17022
Nearby homes
- $466,0004 bd2 ba2.3k sqft105 Monument Dr, Elizabethtown, PA 17022Off Market
- $466,0004 bd-- ba2.3k sqft105 Monument Dr, Elizabethtown, PA 17022Off Market
- $934,2005 bd4 ba3.6k sqft109 Monument Dr, Elizabethtown, PA 17022Off Market
- $372,7002 bd2 ba1.1k sqft3114 Turnpike Rd, Elizabethtown, PA 17022Off Market
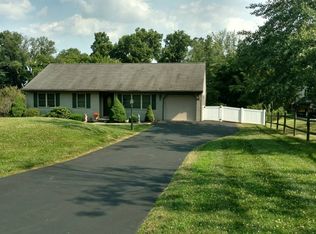
- $206,6002 bd-- ba1.1k sqft3114 Turnpike Rd, Elizabethtown, PA 17022Off Market
- $206,6002 bd-- ba1.1k sqft3114 Turnpike Rd, Elizabethtown, PA 17022Off Market
- $425,6004 bd2 ba1.9k sqft3118 Turnpike Rd, Elizabethtown, PA 17022Off Market
- $48,000-- bd-- ba-- sqft103 Monument Dr, Bainbridge, PA 17502Off Market
Nearby schools
GreatSchools rating
- NABainbridge El SchoolGrades: K-2Distance: 2.9 mi
- 7/10Elizabethtown Area Middle SchoolGrades: 6-8Distance: 5.1 mi
- 6/10Elizabethtown Area Senior High SchoolGrades: 9-12Distance: 5.1 mi
Schools provided by the listing agent
- District: Elizabethtown Area
Source: Bright MLS. This data may not be complete. We recommend contacting the local school district to confirm school assignments for this home.


Get pre-qualified for a loan
At Zillow Home Loans, we can pre-qualify you in as little as 5 minutes with no impact to your credit score.An equal housing lender. NMLS #10287.
Sell for more on Zillow
Get a Zillow Showcase℠ listing at no additional cost and you could sell for .
$909,700
2% more
+$18,194
With Zillow Showcase(estimated)
$927,894
- Pennsylvania
- Lancaster County
- Elizabethtown
- 17022
- 105 Monument Dr
Nearby cities
Nearby neighborhoods
Nearby zip codes
Other Elizabethtown Topics
