Skip main navigation
Sold for $690,000
  • $690,000

    105 Moonlight Dr, Fair Play, SC 29643

    4beds
    2,923sqft
    Single Family Residence
    Built in 2025
    0.79 Acres Lot
    $692,800 Zestimate®
    $236/sqft
    $4,710 Estimated rent

    Home value

    $692,800

    $589,000 - $811,000

    $4,710/mo

    Zestimate® history
    Loading
    Loading...

    Owner options

    List your home for rent

    $4,710/mo

    Rent Zestimate®

    Find your next renter with Zillow Rental Manager. Plus, with online applications, you can quickly screen prospective tenants – for free.

    Learn more

    $4,710/mo

    Rent Zestimate®

    Refinance and save

    $4,038/mo

    Est. payment

    Refinancing to a lower rate could help reduce your monthly payments and save thousands over the life of the loan.

    See today's rates

    $4,038/mo

    Est. payment

    Explore your selling options

    Work with a Zillow partner agent

    Leverage their expertise and Zillow's premium Showcase listings to get your home seen by more buyers.

    Get started

    List with your own agent

    Get your home in front of millions of buyers by listing it on Zillow.

    Learn how to do it

    Sell it yourself

    Take full control of how buyers see your home on Zillow by listing For Sale by Owner (FSBO).

    List your home

    What's special

    Gas fireplaceWood-beam accentsOpen loftCustom craftsmanshipWaterfall quartz islandSurrounded by natureNatural-gas cooktop
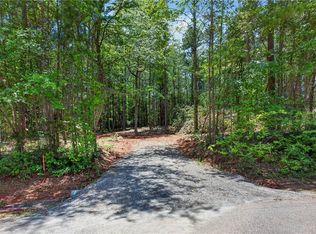
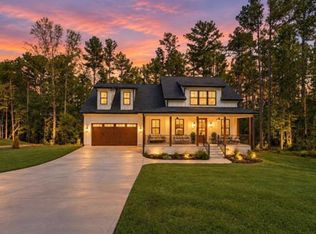
    Welcome to a home where thoughtful design, custom craftsmanship, and everyday comfort come together effortlessly. Nestled in a quiet, private community just minutes from Lake Hartwell, this 2,889 sq ft masterpiece offers the perfect blend of modern luxury and inviting warmth. From the moment you step inside, you’ll feel the difference. Sunlight pours across the engineered hardwood floors, highlighting the home’s stunning details, arched openings, designer lighting, custom tilework, wood-beam accents, and a dramatic coffered ceiling that anchors the living room with timeless elegance. At the heart of the home is a show-stopping gourmet kitchen, featuring premium Cafe appliances, a waterfall quartz island, a natural-gas cooktop, and a custom arched pantry door that creates a true focal point. Whether you're hosting family gatherings or enjoying quiet mornings, this kitchen elevates every moment. The primary suite is on the main level, offering a peaceful retreat with a spa-inspired bathroom complete with a beautiful soaking tub and an arched walk-in shower designed for relaxation. Upstairs, you’ll find an open loft, perfect for a playroom, media space, or second living area. Three additional bedrooms and two full bathrooms ensure everyone has their own space, and with two laundry rooms (one on each level), convenience is built right in. Every inch of this home was designed with intention. Enjoy thoughtful touches like: • A built-in dog shower • A charming dog house tucked under the stairs • An insulated garage • beautiful screened porch • A natural-gas tankless water heater, gas fireplace, and gas cooktop • A generator transfer switch for additional peace of mind (generator not included) Step outside and unwind by your private fire pit, surrounded by nature and the gentle quiet of this friendly community. With one of the most peaceful settings you’ll find, evenings here feel like a retreat of their own. Perfectly located on the SC/GA border, you’re just: • 10 minutes to Lavonia restaurants & shopping • 20 minutes to downtown Seneca • 1 hour to Greenville With 4 bedrooms, 3.5 baths, a loft, main-level primary suite, and two laundry rooms, this home delivers luxury, functionality, and comfort in every space. This is more than a home! It’s a place to breathe, grow, and create unforgettable memories. A true custom haven where elevated living meets everyday joy.

    Zillow last checked:

    Listing updated:

    Listed by:

    Talia Gila 706-312-4687,

    REAL GVL/REAL BROKER, LLC

    Bought with:

    AGENT NONMEMBER

    NONMEMBER OFFICE

    Source: WUMLS,MLS#: 20294892MLS LogoOriginating MLS: Western Upstate Association of Realtors

    Facts & features

    Interior

    Bedrooms & bathrooms
    • Bedrooms: 4
    • Bathrooms: 4
    • Full bathrooms: 3
    • 1/2 bathrooms: 1
    • Main level bathrooms: 1
    • Main level bedrooms: 1
    Primary bedroom
    • Level: Main
    • Dimensions: 12x14
    Bedroom 2
    • Level: Upper
    • Dimensions: 12x15
    Bedroom 3
    • Level: Upper
    • Dimensions: 11x14
    Bedroom 4
    • Level: Upper
    • Dimensions: 11x11
    Laundry
    • Level: Main
    • Dimensions: 9x10
    Loft
    • Level: Upper
    • Dimensions: 17x18
    Office
    • Level: Main
    • Dimensions: 11x13
    Heating
    • Electric, Forced Air
    Cooling
    • Central Air, Electric
    Appliances
    • Included: Built-In Oven, Double Oven, Dishwasher, Disposal, Gas Water Heater, Microwave, Refrigerator, Tankless Water Heater, Wine Cooler
    • Laundry: Sink
    Features
    • Wet Bar, Bathtub, Ceiling Fan(s), Cathedral Ceiling(s), Dual Sinks, Fireplace, Garden Tub/Roman Tub, Bath in Primary Bedroom, Main Level Primary, Quartz Counters, Smooth Ceilings, Separate Shower, Walk-In Closet(s), Loft
    • Flooring: Ceramic Tile, Hardwood
    • Windows: Tilt-In Windows
    • Basement: None
    • Has fireplace: Yes
    • Fireplace features: Gas Log
    Interior area
    • Total structure area: 2,889
    • Total interior livable area: 2,923 sqft
    • Finished area above ground: 0
    • Finished area below ground: 0

    Property

    Parking
    • Total spaces: 2
    • Parking features: Attached, Garage, Driveway
    • Attached garage spaces: 2
    Features
    • Levels: Two
    • Stories: 2
    • Patio & porch: Front Porch, Patio, Porch, Screened
    • Exterior features: Porch, Patio
    • Body of water: Hartwell
    Lot
    • Size: 0.79 Acres
    • Features: Gentle Sloping, Outside City Limits, Subdivision, Sloped, Interior Lot
    Details
    • Parcel number: 3350301023

    Construction

    Type & style
    • Home type: SingleFamily
    • Architectural style: Traditional
    • Property subtype: Single Family Residence
    Materials
    • Cement Siding
    • Foundation: Slab
    • Roof: Architectural,Shingle
    Condition
    • New Construction,Never Occupied
    • New construction: Yes
    • Year built: 2025

    Utilities & green energy

    • Sewer: Septic Tank
    • Water: Public

    Community & neighborhood

    Security
    • Security features: Smoke Detector(s)
    Community
    • Community features: Common Grounds/Area, Dock, Water Access, Lake
    Location
    • Region: Fair Play
    • Subdivision: Moonlight Bay

    HOA & financial

    HOA
    • Has HOA: Yes
    • HOA fee: $225 annually

    Other

    Other facts
    • Listing agreement: Exclusive Right To Sell

    Price history

    DateEventPrice
    12/31/2025Sold$690,000-1.4%$236/sqft
    Source: WUMLS #20294892 Report a problem
    12/2/2025Contingent$700,000$239/sqft
    Source: WUMLS #20294892 Report a problem
    11/21/2025Listed for sale$700,000+1650%$239/sqft
    Source: WUMLS #20294892 Report a problem
    4/30/2025Sold$40,000-11.1%$14/sqft
    Source: Greater Greenville AOR #1548960 Report a problem
    3/21/2025Pending sale$45,000$15/sqft
    Source: WUMLS #20284164 Report a problem
    2/24/2025Listed for sale$45,000-92.5%$15/sqft
    Source: Greater Greenville AOR #1548960 Report a problem
    8/8/2024Listing removed--
    Source: WUMLS #20272937 Report a problem
    3/21/2024Listed for sale$600,000$205/sqft
    Source: Greater Greenville AOR #1522011 Report a problem

    Public tax history

    YearProperty taxesTax assessment
    2025$303 $1,410
    2024$303 $1,410
    2023$303 $1,410
    2022-- --
    2021-- --
    2020-- $19,590
    2019-- $19,590
    2018-- --
    2017-- --
    2016-- --
    2015-- --
    2014-- $1,104
    2013-- --
    2012-- --
    2011-- --
    2010-- --

    Find assessor info on the county website

    Neighborhood: 29643

    Nearby schools

    GreatSchools rating
    Schools provided by the listing agent
    • Elementary: Fair-Oak Elem
    • Middle: West Oak Middle
    • High: West Oak High

    Source: WUMLS. This data may not be complete. We recommend contacting the local school district to confirm school assignments for this home.

    Get a cash offer in 3 minutes
    Find out how much your home could sell for in as little as 3 minutes with a no-obligation cash offer.
    Estimated market value
    $692,800
    Get a cash offer in 3 minutes
    Find out how much your home could sell for in as little as 3 minutes with a no-obligation cash offer.
    Estimated market value
    $692,800