Skip main navigation
Sold for $2,000,000
Street View
  • $2,000,000

    105 Moore Ave SW, Vienna, VA 22180

    4beds
    4,040sqft
    Single Family Residence
    Built in 2016
    10,313 Square Feet Lot
    $2,081,000 Zestimate®
    $495/sqft
    $6,092 Estimated rent

    Home value

    $2,081,000

    $1.98M - $2.19M

    $6,092/mo

    Zestimate® history
    Loading
    Loading...

    Owner options

    List your home for rent

    $6,092/mo

    Rent Zestimate®

    Find your next renter with Zillow Rental Manager. Plus, with online applications, you can quickly screen prospective tenants – for free.

    Learn more

    $6,092/mo

    Rent Zestimate®

    Refinance and save

    $10,105/mo

    Est. payment

    Refinancing to a lower rate could help reduce your monthly payments and save thousands over the life of the loan.

    See today's rates

    $10,105/mo

    Est. payment

    Explore your selling options

    Work with a Zillow partner agent

    Leverage their expertise and Zillow's premium Showcase listings to get your home seen by more buyers.

    Get started

    List with your own agent

    Get your home in front of millions of buyers by listing it on Zillow.

    Learn how to do it

    Sell it yourself

    Take full control of how buyers see your home on Zillow by listing For Sale by Owner (FSBO).

    List your home

    What's special

    Large patioExpansive step-down patioBluestone accentsExtensive hardscapingCold plunge tankHickory plank hardwoodsDream garage
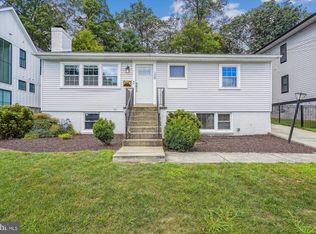
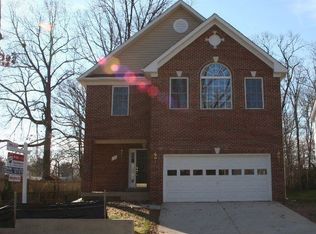
    ***Offer deadline set for Tuesday, February 20 at 7pm*** Welcome to this stunning modern bungalow built in 2016 in the heart of Vienna, VA. This architectural masterpiece with over $400,000 in luxury upgrades is an exceptional offering and truly move-in ready. A lovely manicured yard with lush trees and tall grass welcomes you to this contemporary home with cable railings, HardiePlank lap siding, wood, and bluestone accents. The open-concept layout features 9-foot ceilings, hickory plank hardwoods, and oversized casement windows. The main level boasts a light-filled home office with beautiful glass/steel privacy doors and custom woodwork, as well as an extended foyer with a convenient powder room and mudroom with built-in storage. An inviting family room with a wood-burning fireplace is perfectly positioned and open to the kitchen, it provides easy access to the covered porch and large patio. A top-of-the-line chef’s kitchen is the center of this home. It boasts stainless steel professional appliances (Wolf 60” six-burner gas stove with double ovens and 48” Subzero Pro glass door refrigerator), a showpiece Quartz island and countertops with a hand-glazed backsplash, a pantry storage room and a separate dining area. Upstairs, you'll find a primary suite with two additional en-suite bathrooms/bedrooms, an upper-level flex space (perfect for an additional home office), and a laundry room with an ample amount of storage space.. The owner's suite offers a double-entry walk-in closet and spa-inspired bathroom with an oversized floor-to-ceiling shower. The lower level features a guest suite, a home gym and spa with an infrared sauna and cold plunge tank (can be purchased separately), a utility room with a multi-purpose shower (perfect for dogs) and a dream garage with professionally epoxied flooring and a dedicated Tesla charger. Seamlessly blend indoor/outdoor living and entertain in style on this large covered porch with an expansive step-down patio and a built-in Wolf outdoor grill. Perfect for a big crowd or an intimate gathering, the backyard features extensive hardscaping, outdoor lighting, an irrigation system and a large grassy area. The neighborhood is ideally positioned in the Town of Vienna, minutes from Church Street, Whole Foods Market and the W&OD Trail. Close to the Vienna Metro Station, I-66, and Tysons. Located in the sought after Madison High School Pyramid. Don’t miss your chance to experience modern living at its finest.

    Zillow last checked:

    Listing updated:

    Listed by:

    Rebecca Rushforth 703-677-2323,

    Compass,

    Listing Team: Maple Ave Living

    Bought with:

    Jim Souvagis, 0225016584

    Long & Foster Real Estate, Inc.

    Source: Bright MLS,MLS#: VAFX2162524MLS Logo

    Facts & features

    Interior

    Bedrooms & bathrooms
    • Bedrooms: 4
    • Bathrooms: 5
    • Full bathrooms: 4
    • 1/2 bathrooms: 1
    • Main level bathrooms: 1
    Basement
    • Area: 1044
    Heating
    • Forced Air, Natural Gas
    Cooling
    • Central Air, Electric
    Appliances
    • Included: Microwave, Built-In Range, Range, Dishwasher, Disposal, Dryer, Humidifier, Double Oven, Range Hood, Six Burner Stove, Stainless Steel Appliance(s), Refrigerator, Washer, Water Treat System, Gas Water Heater
    • Laundry: Upper Level
    Features
    • Breakfast Area, Built-in Features, Combination Kitchen/Dining, Combination Kitchen/Living, Crown Molding, Dining Area, Entry Level Bedroom, Family Room Off Kitchen, Open Floorplan, Kitchen - Gourmet, Kitchen Island, Pantry, Recessed Lighting, Upgraded Countertops, Wainscotting, Walk-In Closet(s), Wine Storage, 9'+ Ceilings
    • Flooring: Hardwood, Wood
    • Windows: Casement, Window Treatments
    • Basement: Full
    • Number of fireplaces: 1
    • Fireplace features: Wood Burning
    Interior area
    • Total structure area: 4,040
    • Total interior livable area: 4,040 sqft
    • Finished area above ground: 2,996
    • Finished area below ground: 1,044

    Property

    Parking
    • Total spaces: 2
    • Parking features: Storage, Garage Faces Front, Garage Door Opener, Attached
    • Attached garage spaces: 2
    Accessibility
    • Accessibility features: None
    Features
    • Levels: Three
    • Stories: 3
    • Patio & porch: Patio
    • Exterior features: Barbecue, Extensive Hardscape, Lighting, Rain Gutters, Lawn Sprinkler, Balcony
    • Pool features: None
    • Fencing: Full
    Lot
    • Size: 10,313 sqft
    Details
    • Additional structures: Above Grade, Below Grade
    • Parcel number: 0384 21 0005
    • Zoning: 904
    • Special conditions: Standard

    Construction

    Type & style
    • Home type: SingleFamily
    • Architectural style: Contemporary
    • Property subtype: Single Family Residence
    Materials
    • Other
    • Foundation: Slab
    Condition
    • Excellent
    • New construction: No
    • Year built: 2016

    Utilities & green energy

    • Sewer: Public Sewer
    • Water: Public

    Community & neighborhood

    Location
    • Region: Vienna
    • Subdivision: Vienna Woods

    Other

    Other facts
    • Listing agreement: Exclusive Right To Sell
    • Ownership: Fee Simple

    Price history

    DateEventPrice
    3/28/2024Sold$2,000,000+3.8%$495/sqft
    Source: Bright MLS #VAFX2162524 Report a problem
    2/21/2024Pending sale$1,927,500$477/sqft
    Source: Bright MLS #VAFX2162524 Report a problem
    2/17/2024Listed for sale$1,927,500+221.3%$477/sqft
    Source: Bright MLS #VAFX2162524 Report a problem
    1/6/2015Sold$600,000$149/sqft
    Source: Public Record Report a problem

    Public tax history

    YearProperty taxesTax assessment
    2025$19,024 +11%$1,645,690 +11.3%
    2024$17,136 +4.3%$1,479,150 +1.6%
    2023$16,429 +15.8%$1,455,790 +17.3%
    2022$14,192 $1,241,070 +4.9%
    2021-- $1,182,930 +2.6%
    2020$13,649 +0.3%$1,153,250 +0.3%
    2019$13,612 +3.5%$1,150,170 +3.5%
    2018$13,148 +4%$1,110,910 +2%
    2017$12,645 +1066%$1,089,140 +126%
    2016$1,085 -78.8%$482,000 -5.4%
    2015$5,120 -20.4%$509,600 +4.1%
    2014$6,432 $489,600 +8.5%
    2013-- $451,450 +6.8%
    2012-- $422,700 -1.6%
    2011-- $429,480 +11.2%
    2010-- $386,100 -7.6%
    2009-- $417,650 -12.5%
    2008-- $477,570
    2007-- $477,570 +80.6%
    2003-- $264,445 +7.6%
    2002-- $245,695

    Find assessor info on the county website

    Neighborhood: 22180

    Nearby schools

    GreatSchools rating
    Schools provided by the listing agent
    • Elementary: Vienna
    • Middle: Thoreau
    • High: Madison
    • District: Fairfax County Public Schools

    Source: Bright MLS. This data may not be complete. We recommend contacting the local school district to confirm school assignments for this home.

    Get a cash offer in 3 minutes
    Find out how much your home could sell for in as little as 3 minutes with a no-obligation cash offer.
    Estimated market value
    $2,081,000
    Get a cash offer in 3 minutes
    Find out how much your home could sell for in as little as 3 minutes with a no-obligation cash offer.
    Estimated market value
    $2,081,000