Application Received
Move-in Ready! 4-Bedroom Home | First-Floor Suite, EV Charger & Fiber Internet | Edge of Auburn, Raleigh.
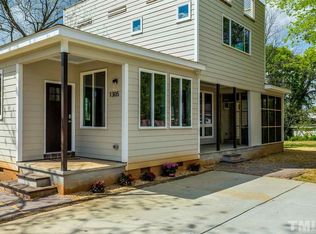
Approximately 2,146 sq. ft. with 4 bedrooms, 3 bathrooms, a rear-entry 2-car garage, and a screened-in patio.
Main Level
*First-floor bedroom with private full bathroom-tiled walk-in shower and tile flooring
*Open kitchen with quartz countertops, tile backsplash, white cabinets, built-in pull-out trash and recycling bins, and stainless-steel appliances: Gas cooktop, wall oven, wall microwave, refrigerator, dishwasher, and direct-vent range hood
*Large kitchen island with seating
*Kitchen opens to the living and dining areas
*Screened-in patio accessible from the main living area
*Built-in cubbies and coat rack near the rear-entry 2-car garage
Second Level
*Primary bedroom with tray ceiling and walk-in closet
*Primary bathroom with double quartz vanity, glass-enclosed shower with tiled wall and bench, linen closet, and a private water closet
*Two additional secondary bedrooms
*Hall bathroom with shower/tub combination
*Laundry room with washer/dryer hookups, utility sink, and storage shelf
Additional Features
*2-car rear-entry garage
*EV charger
**Washer and dryer available for an additional $65/month for the full lease term
Internet & Utilities:
*High-speed fiber internet is included through the HOA.
*Tenants may choose to obtain a separate internet service or upgrade the included service at their own expense. *Residents are responsible for all other utilities.
Community amenities:
*Saltwater community pool, playground, cabana, open lawn areas, and trails
Pets
Small, mature, house-trained pets under 25 lbs. may be considered, subject to breed restrictions and a $400 refundable pet deposit per pet.
Located near Hwy 70, I-40, and Hwy 42, with convenient access to shopping, dining, parks, and greenways.
*Listing pictures were taken previously.
*Interested in this home? Please contact us to schedule an in-person or virtual tour. We're happy to assist you.
*AI staging is used to showcase furniture placement and design ideas. Please refer to non-staged photos for the actual floor plan and layout.
*Optional Resident Benefits Package: For $50/month, enjoy an all-in-one package including air filter delivery, on-demand pest control, credit building, identity protection, rewards, and moreservices designed to enhance and protect your living experience.
*Please verify school assignments and community amenities independently.
*We do not accept Section 8 Housing Vouchers.
*Application fee is $63 per occupant (18 years and older), non-refundable.
*We accept multiple applications and will remove the listing once a lease is executed. Please contact us for application or availability updates.
**Feel free to reach out with any questionswe're here to help.**
Property Details and Fee Disclosure:
Pet Policy: Cats allowed; dogs allowed; maximum pet size small.
Utilities Included: Internet.
Community Amenities: Pool, Playground.
Appliances: Dishwasher, Garbage Disposal, Microwave, Range / Oven, Refrigerator.
Heating: Forced Air.
Cooling: Central.
Laundry: Hookups.
Parking: garage Lot, 4 spaces.
One-Time Fees:
- Security Deposit: $2,165 (mandatory, one-time at move-in, refundable) - Refundable security deposit due at move-in
- Application Fee: $63 (mandatory, due before move-in, non-refundable, per item/applicant/pet as applicable) - Non-refundable application fee per applicant
Disclaimer:
By submitting this form, you authorize the property manager and AIgentProp to contact you via SMS, phone, or email about rental-related matters.
Sold for $435,500
Price history
| Date | Event | Price |
|---|---|---|
| 9/26/2026 | Listing removed | $2,165$1/sqft |
Source: Zillow Rentals Report a problem | ||
| 9/19/2026 | Listed for rent | $2,165-2.7%$1/sqft |
Source: Zillow Rentals Report a problem | ||
| 9/26/2025 | Listing removed | $2,225$1/sqft |
Source: Doorify MLS #10121669 Report a problem | ||
| 9/12/2025 | Listed for rent | $2,225+1.4%$1/sqft |
Source: Doorify MLS #10121669 Report a problem | ||
| 7/15/2024 | Listing removed | -- |
Source: Zillow Rentals Report a problem | ||
| 7/6/2024 | Listed for rent | $2,195$1/sqft |
Source: Zillow Rentals Report a problem | ||
| 7/3/2024 | Sold | $435,500+0.1%$203/sqft |
Source: Public Record Report a problem | ||
| 4/4/2024 | Listed for sale | $435,230$203/sqft |
Source:  Lennar Homes Report a problem | ||
Get a cash offer in 3 minutes
Find out how much your home could sell for in as little as 3 minutes with a no-obligation cash offer.
Estimated market value
$414,800
