Skip main navigation
Sold for $752,000
  • $752,000

    105 Morewood Drive, Smithtown, NY 11787

    4beds
    --sqft
    Single Family Residence, Residential
    Built in 1960
    0.28 Acres Lot
    $790,400 Zestimate®
    $--/sqft
    $3,844 Estimated rent

    Home value

    $790,400

    $711,000 - $885,000

    $3,844/mo

    Zestimate® history
    Loading
    Loading...

    Owner options

    List your home for rent

    $3,844/mo

    Rent Zestimate®

    Find your next renter with Zillow Rental Manager. Plus, with online applications, you can quickly screen prospective tenants – for free.

    Learn more

    $3,844/mo

    Rent Zestimate®

    Refinance and save

    $5,176/mo

    Est. payment

    Refinancing to a lower rate could help reduce your monthly payments and save thousands over the life of the loan.

    See today's rates

    $5,176/mo

    Est. payment

    Explore your selling options

    Work with a Zillow partner agent

    Leverage their expertise and Zillow's premium Showcase listings to get your home seen by more buyers.

    Get started

    List with your own agent

    Get your home in front of millions of buyers by listing it on Zillow.

    Learn how to do it

    Sell it yourself

    Take full control of how buyers see your home on Zillow by listing For Sale by Owner (FSBO).

    List your home

    What's special

    Lower levelAttached two-car garagePrivate sanctuaryMature greenspaceBright inviting bedroomsSpacious deckStainless steel appliances
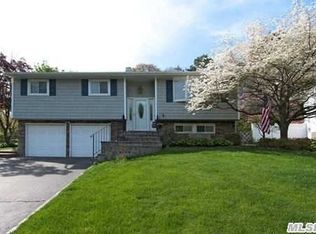
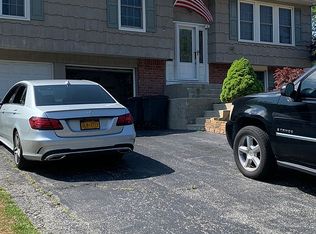
    Welcome to your beautiful home -offering both warmth and functionality, nestled in a peaceful setting with all the conveniences of modern living. With undeniable curb appeal, this home welcomes you with a double-wide asphalt driveway leading to an attached two-car garage, each bay with its own door for easy access. Step inside to sun-kissed wood floors that instantly create a cozy and inviting atmosphere. Natural light pours into every room, highlighting a well-designed layout that makes both everyday living and entertaining effortless. The eat-in kitchen is the heart of the home, featuring stainless steel appliances, ample cabinetry, a solid surface countertop with an undermount sink, and a convenient passthrough that keeps the conversation flowing. A door from the kitchen leads directly to the deck—your gateway to relaxed outdoor living. The dining room provides an elegant space for formal gatherings, while the lower level, bright and full of possibilities, offers a flexible area for a family room, home office, or creative space—let your imagination decide. The bright, inviting bedrooms serve as comfortable retreats, perfect for unwinding at the end of the day. Outside, the fenced backyard is a private sanctuary where kids and pets can play freely, while mature greenspace offers serenity and privacy. A spacious deck sets the scene for al fresco dining, morning coffee, or summer evenings under the stars. Tucked away from the hustle and noise yet close to every amenity you need, this home is the perfect balance of retreat and convenience. Come and envision your future unfolding here—it’s waiting for you!

    Zillow last checked:

    Listing updated:

    Listed by:

    Danielle I. Lenard 516-540-2685,

    Signature Premier Properties 631-360-2800,

    Jon David Lenard 631-337-8319,

    Signature Premier Properties

    Bought with:

    Michael J. Ragosta, 10401315238

    Coldwell Banker M&D Good Life

    Source: OneKey® MLS as distributed by MLS GRID,MLS#: 837165MLS Logo

    Facts & features

    Interior

    Bedrooms & bathrooms
    • Bedrooms: 4
    • Bathrooms: 2
    • Full bathrooms: 2
    Bedroom 1
    • Level: Lower
    Bedroom 2
    • Level: Second
    Bedroom 3
    • Level: Second
    Bedroom 4
    • Level: Second
    Bathroom 1
    • Level: Lower
    Bathroom 2
    • Level: Second
    Den
    • Level: Lower
    Dining room
    • Level: Second
    Kitchen
    • Level: Second
    Living room
    • Level: Second
    Heating
    • Forced Air
    Cooling
    • Central Air
    Appliances
    • Included: Dishwasher, Range, Refrigerator, Washer
    Features
    • Eat-in Kitchen, Formal Dining
    • Attic: Partial,Pull Stairs
    Interior area
    • Total structure area: 0

    Property

    Parking
    • Total spaces: 1
    • Parking features: Attached
    • Garage spaces: 1
    Lot
    • Size: 0.28 Acres
    Details
    • Parcel number: 0800068000600001000
    • Special conditions: None

    Construction

    Type & style
    • Home type: SingleFamily
    • Property subtype: Single Family Residence, Residential
    Condition
    • Year built: 1960

    Utilities & green energy

    • Sewer: Cesspool
    • Water: Public
    • Utilities for property: See Remarks

    Community & HOA

    HOA
    • Has HOA: No
    Location
    • Region: Smithtown

    Financial & listing details

    • Tax assessed value: $4,680
    • Annual tax amount: $12,529
    • Date on market: 4/2/2025
    • Cumulative days on market: 14 days
    • Listing agreement: Exclusive Right To Sell

    Price history

    DateEventPrice
    9/16/2025Sold$752,000
    Source: Public Record Report a problem
    7/10/2025Sold$752,000+9.1%
    Source: OneKey® MLS as distributed by MLS GRID #837165 Report a problem
    5/8/2025Pending sale$689,000
    Source: OneKey® MLS as distributed by MLS GRID #837165 Report a problem
    4/16/2025Listing removed$689,000
    Source: OneKey® MLS as distributed by MLS GRID #837165 Report a problem
    4/2/2025Listed for sale$689,000
    Source: OneKey® MLS as distributed by MLS GRID #837165 Report a problem

    Public tax history

    YearProperty taxesTax assessment
    2025-- $4,680
    2024-- $4,680
    2023-- $4,680
    2022-- $4,680
    2021-- $4,680
    2020-- $4,680
    2019-- $4,680
    2018-- $4,680
    2017$9,793 $4,680
    2016-- $4,680
    2015-- $4,680
    2014-- $4,680
    2013-- $4,680
    2012-- $4,680
    2011-- $4,680
    2010-- $4,680
    2009-- $4,680
    2008-- $4,680
    2007$7,830 +21.3%$4,680
    2005$6,458 +7.2%$4,680
    2004$6,024 +8.2%$4,680
    2003$5,565 +7.8%$4,680
    2002$5,163 $4,680
    2001-- $4,680
    2000$5,092 $4,680
    Find assessor info on the county website

    Neighborhood: 11787

    Nearby schools

    GreatSchools rating
    Schools provided by the listing agent
    • Elementary: Accompsett Elementary School
    • Middle: Accompsett Middle School
    • High: Smithtown High School-West

    Source: OneKey® MLS as distributed by MLS GRID. This data may not be complete. We recommend contacting the local school district to confirm school assignments for this home.

    Get a cash offer in 3 minutes
    Find out how much your home could sell for in as little as 3 minutes with a no-obligation cash offer.
    Estimated market value
    $790,400
    Get a cash offer in 3 minutes
    Find out how much your home could sell for in as little as 3 minutes with a no-obligation cash offer.
    Estimated market value
    $790,400