Step into this exquisite residence, where opulent living meets contemporary convenience. Boasting three inviting living areas, crowned by 10-foot ceilings downstairs and a coffered dining room ceiling. Throughout the 3,223 square feet of living space, elegance abounds with 8-foot doors adding a touch of grandeur. Four bedrooms, including a lavish primary suite on the main level, are accompanied by three bathrooms and a convenient powder bath, ensuring ample space for relaxation and rejuvenation. The chef's kitchen is a culinary dream, complete with a 10-foot island, Viking gas range, and a generously sized walk-in pantry. Outside, gas lanterns exude warmth and charm, while indoors, Waterworks faucets, hardwood flooring, and custom wood cabinets create an atmosphere of refined luxury. The home is designed for entertainment, boasting pre-wired stereo and Wi-Fi ports, a cozy gas fireplace, and a separate wet bar, fully equipped with a wine refrigerator and ice maker. The allure continues to the outdoors, where a covered back patio featuring a gas grill invites delightful gatherings. The thoughtfully landscaped backyard, primed for a future pool installation, complements the property's beauty, nestled in the heart of Terrell Hills, graced with tree-lined roads for a serene ambiance.
Sold
Price Unknown
105 MORNINGSIDE DR, San Antonio, TX 78209
4beds
3,223sqft
Single Family Residence
Built in 2023
10,802 Square Feet Lot
$1,695,300 Zestimate®
$--/sqft
$6,521 Estimated rent
Home value
$1,695,300
$1.58M - $1.81M
$6,521/mo
Zestimate® history
Owner options
List your home for rent
$6,521/mo
Rent Zestimate®
Find your next renter with Zillow Rental Manager. Plus, with online applications, you can quickly screen prospective tenants – for free.
$6,521/mo
Rent Zestimate®
Refinance and save
Refinancing to a lower rate could help reduce your monthly payments and save thousands over the life of the loan.
Explore your selling options
Work with a Zillow partner agent
Leverage their expertise and Zillow's premium Showcase listings to get your home seen by more buyers.
Get startedList with your own agent
Get your home in front of millions of buyers by listing it on Zillow.
Learn how to do itSell it yourself
Take full control of how buyers see your home on Zillow by listing For Sale by Owner (FSBO).
List your homeWhat's special
Cozy gas fireplaceGas grillTree-lined roadsAmple spaceCovered back patioSeparate wet barIce maker
Zillow last checked:
Listing updated:
Listed by:
Travis Amaro TREC #598694 (210) 287-0125,
Kuper Sotheby's Int'l Realty
Source: LERA MLS,MLS#: 1707621
Facts & features
Interior
Bedrooms & bathrooms
- Bedrooms: 4
- Bathrooms: 4
- Full bathrooms: 3
- 1/2 bathrooms: 1
Primary bedroom
- Features: Split, Walk-In Closet(s)
- Area: 180
- Dimensions: 15 x 12
Bedroom 2
- Area: 154
- Dimensions: 14 x 11
Bedroom 3
- Area: 143
- Dimensions: 13 x 11
Bedroom 4
- Area: 143
- Dimensions: 11 x 13
Primary bathroom
- Features: Tub/Shower Separate, Double Vanity, Soaking Tub
- Area: 168
- Dimensions: 14 x 12
Dining room
- Area: 154
- Dimensions: 14 x 11
Kitchen
- Area: 198
- Dimensions: 11 x 18
Living room
- Area: 300
- Dimensions: 15 x 20
Office
- Area: 144
- Dimensions: 12 x 12
Heating
- Central, 2 Units, Natural Gas
Cooling
- Two Central
Appliances
- Included: Cooktop, Built-In Oven, Self Cleaning Oven, Microwave, Gas Cooktop, Refrigerator
- Laundry: Washer Hookup, Dryer Connection
Features
- Three Living Area, Eat-in Kitchen, Kitchen Island, Breakfast Bar, Pantry, Game Room, Master Downstairs, Ceiling Fan(s), Chandelier
- Flooring: Carpet, Marble, Wood
- Windows: Window Coverings
- Has basement: No
- Number of fireplaces: 1
- Fireplace features: One
Interior area
- Total structure area: 3,223
- Total interior livable area: 3,223 sqft
Property
Parking
- Total spaces: 2
- Parking features: Two Car Garage, Circular Driveway
- Garage spaces: 2
- Has uncovered spaces: Yes
Features
- Levels: Two
- Stories: 2
- Patio & porch: Patio, Covered
- Exterior features: Sprinkler System
- Pool features: None
Lot
- Size: 10,802 Square Feet
- Features: Curbs
Details
- Parcel number: 057420210020
Construction
Type & style
- Home type: SingleFamily
- Architectural style: Traditional
- Property subtype: Single Family Residence
Materials
- Stucco
- Foundation: Slab
- Roof: Heavy Composition
Condition
- Pre-Owned
- New construction: No
- Year built: 2023
Details
- Builder name: COOPER DEWAR
Utilities & green energy
- Electric: CPS
- Gas: CPS
- Sewer: SAWS
- Water: SAWS, Water System
Community & HOA
Community
- Features: None
- Subdivision: Terrell Hills
Location
- Region: San Antonio
Financial & listing details
- Tax assessed value: $1,364,570
- Annual tax amount: $10,460
- Date on market: 9/11/2025
- Cumulative days on market: 96 days
- Listing terms: Conventional,Cash
- Road surface type: Paved
Price history
| Date | Event | Price |
|---|---|---|
| 11/29/2023 | Sold | -- |
Source:  LERA MLS #1707621 Report a problem LERA MLS #1707621 Report a problem | ||
| 11/29/2023 | Listed for sale | $1,715,000$532/sqft |
Source: LERA MLS #1707621 Report a problem | ||
| 11/28/2023 | Pending sale | $1,715,000$532/sqft |
Source: Kuper Sotheby's International Realty #1707621 Report a problem | ||
| 10/27/2023 | Contingent | $1,715,000$532/sqft |
Source: LERA MLS #1707621 Report a problem | ||
| 10/18/2023 | Price change | $1,715,000-3.4%$532/sqft |
Source: Kuper Sotheby's International Realty #1707621 Report a problem | ||
| 10/17/2023 | Price change | $1,775,000+3.5%$551/sqft |
Source: Kuper Sotheby's International Realty #1707621 Report a problem | ||
| 10/17/2023 | Price change | $1,715,000-3.4%$532/sqft |
Source: LERA MLS #1707621 Report a problem | ||
| 9/21/2023 | Price change | $1,775,000-1.1%$551/sqft |
Source: LERA MLS #1707621 Report a problem | ||
| 7/31/2023 | Listed for sale | $1,795,000+262.6%$557/sqft |
Source: LERA MLS #1707621 Report a problem | ||
| 1/21/2022 | Sold | -- |
Source: LERA MLS #44006_1556698 Report a problem | ||
| 1/12/2022 | Pending sale | $495,000$154/sqft |
Source: LERA MLS #1556698 Report a problem | ||
| 1/3/2022 | Contingent | $495,000$154/sqft |
Source: LERA MLS #1556698 Report a problem | ||
| 9/29/2021 | Listed for sale | $495,000$154/sqft |
Source: LERA MLS #1556698 Report a problem | ||
| 9/25/2021 | Pending sale | $495,000$154/sqft |
Source: LERA MLS #1556698 Report a problem | ||
| 8/30/2021 | Listed for sale | $495,000+23.8%$154/sqft |
Source: LERA MLS #1556698 Report a problem | ||
| 4/4/2009 | Listing removed | $399,950$124/sqft |
Source: Prudential Real Estate #705918 Report a problem | ||
| 11/17/2008 | Price change | $399,950-4.5%$124/sqft |
Source: Prudential Real Estate #705918 Report a problem | ||
| 8/4/2008 | Price change | $419,000-0.6%$130/sqft |
Source: Prudential Real Estate #705918 Report a problem | ||
| 5/29/2008 | Listed for sale | $421,500$131/sqft |
Source: Prudential Real Estate #705918 Report a problem | ||
Public tax history
| Year | Property taxes | Tax assessment |
|---|---|---|
| 2025 | $24,280 -2.4% | $1,364,570 +5.8% |
| 2024 | $24,887 +202.9% | $1,290,100 +224.9% |
| 2023 | $8,217 +77.5% | $397,090 -14.4% |
| 2022 | $4,630 -3.8% | $464,000 -11.6% |
| 2021 | $4,812 | $525,030 +8% |
| 2020 | $4,812 +0% | $486,000 +0% |
| 2019 | $4,811 | $485,850 |
| 2018 | $4,811 +4.7% | $485,850 +5.2% |
| 2017 | $4,595 +7.1% | $462,000 +10% |
| 2016 | $4,292 -1.2% | $420,000 +4.5% |
| 2015 | $4,343 | $402,000 +3.1% |
| 2014 | $4,343 | $390,000 +5.8% |
| 2013 | -- | $368,700 +3% |
| 2012 | -- | $358,000 |
| 2011 | -- | $358,000 +8.1% |
| 2010 | -- | $331,326 +10% |
| 2009 | -- | $301,205 +10% |
| 2008 | -- | $273,823 -14.6% |
| 2007 | -- | $320,490 +13.7% |
| 2006 | -- | $281,860 +21.9% |
| 2005 | -- | $231,170 |
| 2004 | -- | -- |
| 2003 | -- | -- |
| 2002 | -- | -- |
| 2001 | -- | -- |
| 2000 | -- | -- |
Find assessor info on the county website
Neighborhood: 78209
Nearby homes
- $564,0004 bd2 ba864 sqft107 Morningside Dr, Terrell Hills, TX 78209Off Market
- $494,5003 bd3 ba1.7k sqft103 Morningside Dr, Terrell Hills, TX 78209Off Market
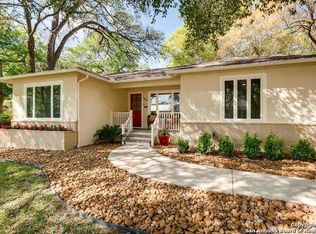
- $1,013,1003 bd3 ba2.7k sqft112 Auburn Pl, Terrell Hills, TX 78209Off Market

- $970,1003 bd3 ba2.7k sqft111 Morningside Dr, Terrell Hills, TX 78209Off Market
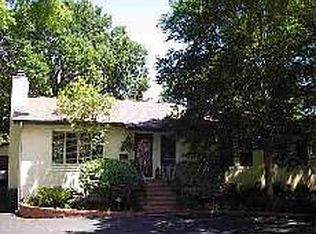
- $1,527,1003 bd4 ba4.9k sqft116 Auburn Pl, Terrell Hills, TX 78209Off Market
- $1,423,3000.53 Acres101 Morningside Dr, Terrell Hills, TX 78209Off Market
- $633,4003 bd2 ba1.8k sqft124 Morningside Dr, Terrell Hills, TX 78209Off Market
- $808,2003 bd3 ba2.8k sqft120 Morningside Dr, Terrell Hills, TX 78209Off Market
Nearby schools
GreatSchools rating
- 9/10Woodridge Elementary SchoolGrades: 1-5Distance: 1.4 mi
- 9/10Alamo Heights Junior High SchoolGrades: 6-8Distance: 1.3 mi
- 7/10Alamo Heights High SchoolGrades: 9-12Distance: 0.7 mi
Schools provided by the listing agent
- Elementary: Woodridge
- Middle: Alamo Heights
- High: Alamo Heights
- District: Alamo Heights I.S.D.
Source: LERA MLS. This data may not be complete. We recommend contacting the local school district to confirm school assignments for this home.
Get a cash offer in 3 minutes
Find out how much your home could sell for in as little as 3 minutes with a no-obligation cash offer.
Estimated market value
$1,695,300
Get a cash offer in 3 minutes
Find out how much your home could sell for in as little as 3 minutes with a no-obligation cash offer.
Estimated market value
$1,695,300
- Texas
- Bexar County
- Terrell Hills
- 78209
- 105 MORNINGSIDE DR
Nearby cities
Nearby zip codes
Other Terrell Hills Topics
