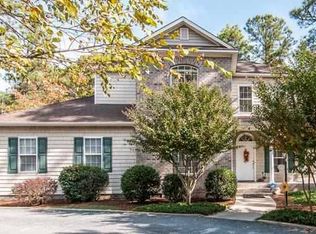
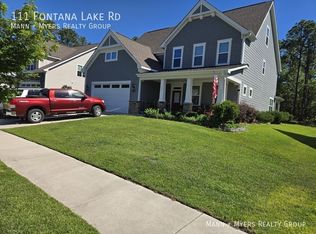
Available August 1! Don't miss this beautifully maintained 4-bedroom, 3-bath home in the highly sought-after Legacy Lakes community in Aberdeen. Offering an open-concept floor plan, quality finishes, and access to exceptional neighborhood amenities, this home is the perfect blend of comfort and convenience.
The welcoming front porch opens to a spacious living area featuring hardwood floors, crown molding, a gas fireplace with custom built-ins, and granite accents. The well-appointed kitchen is designed for everyday living and entertaining, complete with granite countertops, a stone center island, and ample cabinet and counter space. The main-level primary suite features a tray ceiling, walk-in closet, and an en-suite bath with tile flooring, a double vanity, and generous storage. Two additional bedrooms and a full bath are also located on the main level. Upstairs, you'll find a versatile loft that's ideal for a home office, media room, or playroom, along with a fourth bedroom and full bath--perfect for guests or added privacy. Enjoy outdoor living on the screened porch overlooking the spacious, private backyard, and take advantage of the attached two-car garage for additional storage and convenience. Located in the desirable Legacy Lakes community, residents enjoy outstanding amenities, including a resort-style pool, tennis and pickleball courts, a clubhouse, and a fitness center. Conveniently situated just minutes from downtown Aberdeen, Southern Pines, and Fort Bragg, this home offers easy access to shopping, dining, golf, and everything the Sandhills has to offer. Available August 1. Contact us today to schedule your private showing.
House for rent
$2,450/moFees may apply
105 Moultrie Ln, Aberdeen, NC 28315
4beds
1,965sqft
Price may not include required fees and charges. Learn more|
Singlefamily
Available Sat Aug 1 2026
Cats, dogs OK
Laundry room laundry
2 Parking spaces parking
What's special
Quality finishesWelcoming front porchTray ceilingCrown moldingHardwood floorsWell-appointed kitchenStone center island
- 10 days |
- -- |
- -- |
Zillow last checked:
Listing updated:
Travel times

Let’s turn your rent into credit progress
Build credit history with every on-time payment and get credit for the payment you’re already making.
Facts & features
Interior
Bedrooms & bathrooms
- Bedrooms: 4
- Bathrooms: 3
- Full bathrooms: 3
Appliances
- Laundry: Laundry Room
Features
- Blinds/Shades, Ceiling Fan(s), Walk In Closet
Interior area
- Total interior livable area: 1,965 sqft
Property
Parking
- Total spaces: 2
- Details: Contact manager
Details
- Parcel number: 847900414266
Construction
Type & style
- Home type: SingleFamily
- Property subtype: SingleFamily
Condition
- Year built: 2011
Community & HOA
Location
- Region: Aberdeen
Financial & listing details
- Lease term: 12 Months
Nearby apartments for rent
Price history
| Date | Event | Price |
|---|---|---|
| 7/16/2026 | Price change | $2,450-5.8%$1/sqft |
Source: Hive MLS #100588273 Report a problem | ||
| 7/11/2026 | Listed for rent | $2,600$1/sqft |
Source: Hive MLS #100588273 Report a problem | ||
| 9/25/2020 | Sold | $251,000-6.9%$128/sqft |
Source:  Hive MLS #1005201681 Report a problem Hive MLS #1005201681 Report a problem | ||
| 8/10/2020 | Pending sale | $269,700$137/sqft |
Source: LUCKEY REALTY #638753 Report a problem | ||
| 7/28/2020 | Listed for sale | $269,700+30%$137/sqft |
Source: LUCKEY REALTY #638753 Report a problem | ||
| 7/6/2020 | Sold | $207,500-2.1%$106/sqft |
Source: Public Record Report a problem | ||
| 12/14/2011 | Sold | $212,000$108/sqft |
Source: Public Record Report a problem | ||
Neighborhood: 28315
Nearby schools
GreatSchools rating
- 2/10Aberdeen Elementary SchoolGrades: PK-5Distance: 3.5 mi
- 6/10Southern Middle SchoolGrades: 6-8Distance: 3.8 mi
- 6/10Pinecrest High SchoolGrades: 9-12Distance: 5.9 mi