MOTIVATED SELLER! Due to relocation for employment, seller is eager to negotiate. Act fast for this great opportunity!!! Stunning home & beautifully landscaped 1.13 acre property. Impeccably maintained & lovingly updated inside & out. The spectacular great room boasts 13' ceilings (9' throughout main level), 9½' French doors, transom windows, hickory hardwood floors, gas log fireplace, built-ins, & streaming natural light. There is easily enough space for both a formal dining & living area if desired. The incredible, completely remodeled island kitchen has upgraded cabinets (soft close & pull out shelves pantry), quartz countertops, farmhouse sink, & high end stainless appliances (flex dual stove). The open kitchen, dining, & family area has travertine flooring. The primary bedroom ensuite has two walk-in closets with built-in organizer systems, access to the screened porch, carpet, double granite vanity, dressing table, 5-foot step-in shower & travertine flooring. The other two main level bedrooms, one with private screened porch, have private baths, walk-in closets & carpet. A half bath, laundry room, screened porch & oversized 3 car garage complete main level. The screened porch overlooks the peaceful backyard & can be accessed from the kitchen, great room or primary bedroom. Basement offers an immense amount of space & storage with recreational areas for billiards, media, exercise or office. There is another bedroom in the basement with private access, bath and walk-in closet that could easily be made into additional living space for multi-generational needs. There is a one car garage with a workbench area as well. Walkout door from basement leads to side deck/patio area. New architectural shingle roof 2024. Recent updates: exterior & interior paint, travertine flooring, tile in guest baths, carpet & LVP in basement, lighting, 220 50 amp exterior outlet for generator & leaf guard gutters. Home warranty transfers. Buyer/Buyers agent to verify all information.
Sold for $650,000
$650,000
105 Mountain River Dr, Greeneville, TN 37743
3beds
5,513sqft
Single Family Residence, Residential
Built in 2000
1.13 Acres Lot
$676,000 Zestimate®
$118/sqft
$2,975 Estimated rent
Home value
$676,000
$521,000 - $879,000
$2,975/mo
Zestimate® history
Owner options
List your home for rent
$2,975/mo
Rent Zestimate®
Find your next renter with Zillow Rental Manager. Plus, with online applications, you can quickly screen prospective tenants – for free.
$2,975/mo
Rent Zestimate®
Refinance and save
$3,800/mo
Est. payment
Refinancing to a lower rate could help reduce your monthly payments and save thousands over the life of the loan.
$3,800/mo
Est. payment
Explore your selling options
Work with a Zillow partner agent
Leverage their expertise and Zillow's premium Showcase listings to get your home seen by more buyers.
Get startedList with your own agent
Get your home in front of millions of buyers by listing it on Zillow.
Learn how to do itSell it yourself
Take full control of how buyers see your home on Zillow by listing For Sale by Owner (FSBO).
List your homeWhat's special
Zillow last checked:
Listing updated:
Listed by:
Lucia Fillers 423-552-8278,
Preferred Properties of East Tennessee
Bought with:
Susan Miller, 298279
Uptown Real Estate Group
Source: TVRMLS,MLS#: 9972803
Facts & features
Interior
Bedrooms & bathrooms
- Bedrooms: 3
- Bathrooms: 5
- Full bathrooms: 4
- 1/2 bathrooms: 1
Heating
- Electric, Fireplace(s), Heat Pump, Propane
Cooling
- Attic Fan, Ceiling Fan(s), Heat Pump
Appliances
- Included: Dishwasher, Gas Range, Microwave, Refrigerator
- Laundry: Electric Dryer Hookup, Washer Hookup
Features
- Built-in Features, Kitchen Island, Walk-In Closet(s)
- Flooring: Carpet, Concrete, Hardwood, Luxury Vinyl, Stone, Tile
- Doors: French Doors
- Windows: Double Pane Windows, Insulated Windows, Window Treatments
- Basement: Block,Finished,Full,Garage Door,Heated,Interior Entry,Walk-Out Access,Workshop
- Number of fireplaces: 1
- Fireplace features: Gas Log, Great Room
Interior area
- Total structure area: 6,026
- Total interior livable area: 5,513 sqft
- Finished area below ground: 2,214
Property
Parking
- Total spaces: 4
- Parking features: Driveway, Concrete, Garage Door Opener
- Garage spaces: 4
- Has uncovered spaces: Yes
Features
- Patio & porch: Back, Covered, Deck, Front Porch, Screened, Side Porch
Lot
- Size: 1.13 Acres
- Dimensions: 1.126 Acres
- Topography: Part Wooded, Rolling Slope
Details
- Parcel number: 146a D 004.00
- Zoning: Residential
Construction
Type & style
- Home type: SingleFamily
- Architectural style: Traditional
- Property subtype: Single Family Residence, Residential
Materials
- Stone Veneer, Wood Siding
- Roof: Shingle
Condition
- Above Average,Updated/Remodeled
- New construction: No
- Year built: 2000
Details
- Warranty included: Yes
Utilities & green energy
- Sewer: Septic Tank
- Water: Public
- Utilities for property: Electricity Connected, Phone Available, Propane, Water Connected, Cable Connected, Underground Utilities
Community & HOA
Community
- Security: Carbon Monoxide Detector(s), Smoke Detector(s)
- Subdivision: River Trace
HOA
- Has HOA: No
- Amenities included: Landscaping
Location
- Region: Greeneville
Financial & listing details
- Price per square foot: $118/sqft
- Tax assessed value: $663,800
- Annual tax amount: $2,738
- Date on market: 10/28/2024
- Listing terms: Cash,Conventional,VA Loan
- Electric utility on property: Yes
Price history
| Date | Event | Price |
|---|---|---|
| 10/31/2025 | Sold | $650,000-7.1%$118/sqft |
Source: TVRMLS #9972803 Report a problem | ||
| 9/18/2025 | Pending sale | $699,900$127/sqft |
Source: TVRMLS #9972803 Report a problem | ||
| 6/20/2025 | Price change | $699,900-6.6%$127/sqft |
Source: TVRMLS #9972803 Report a problem | ||
| 5/5/2025 | Price change | $749,500-6.3%$136/sqft |
Source: TVRMLS #9972803 Report a problem | ||
| 3/25/2025 | Price change | $799,500-5.8%$145/sqft |
Source: TVRMLS #9972803 Report a problem | ||
| 3/2/2025 | Price change | $849,000-2.8%$154/sqft |
Source: TVRMLS #9972803 Report a problem | ||
| 1/29/2025 | Price change | $873,900-2.8%$159/sqft |
Source: TVRMLS #9972803 Report a problem | ||
| 10/28/2024 | Listed for sale | $898,900+13.9%$163/sqft |
Source: TVRMLS #9972803 Report a problem | ||
| 2/8/2024 | Listing removed | -- |
Source: Owner Report a problem | ||
| 12/27/2023 | Listed for sale | $789,000+96.3%$143/sqft |
Source: Owner Report a problem | ||
| 2/18/2021 | Sold | $402,000+14.9%$73/sqft |
Source: Public Record Report a problem | ||
| 11/16/2019 | Listing removed | $1,875 |
Source: Brian McAmis & the Rental Team Report a problem | ||
| 10/14/2019 | Price change | $1,875-6.3% |
Source: Brian McAmis & the Rental Team Report a problem | ||
| 8/14/2019 | Price change | $2,000-13% |
Source: Brian McAmis & the Rental Team Report a problem | ||
| 7/13/2019 | Listed for rent | $2,300+21.1% |
Source: Brian McAmis & the Rental Team Report a problem | ||
| 7/1/2019 | Listing removed | $349,900$63/sqft |
Source: CENTURY 21 Legacy #415285 Report a problem | ||
| 5/29/2019 | Price change | $349,900-5.2%$63/sqft |
Source: CENTURY 21 Legacy #415285 Report a problem | ||
| 5/11/2019 | Price change | $369,000-5.1%$67/sqft |
Source: CENTURY 21 Legacy #415285 Report a problem | ||
| 11/28/2018 | Listed for sale | $389,000$71/sqft |
Source: CENTURY 21 Legacy #415285 Report a problem | ||
| 9/28/2017 | Listing removed | $389,000$71/sqft |
Source: CENTURY 21 Legacy #395130 Report a problem | ||
| 9/5/2017 | Price change | $389,000-2.5%$71/sqft |
Source: CENTURY 21 Legacy #395130 Report a problem | ||
| 8/1/2017 | Listing removed | $1,900 |
Source: Brian McAmis & the Rental Team Report a problem | ||
| 8/1/2017 | Listed for sale | $399,000+9.3%$72/sqft |
Source: CENTURY 21 Legacy #395130 Report a problem | ||
| 7/17/2017 | Listed for rent | $1,900 |
Source: Brian McAmis & the Rental Team Report a problem | ||
| 4/26/2017 | Listing removed | $1,900 |
Source: Brian McAmis & the Rental Team Report a problem | ||
| 4/12/2017 | Price change | $1,900-5% |
Source: Brian McAmis & the Rental Team Report a problem | ||
| 3/22/2017 | Listed for rent | $2,000 |
Source: Brian McAmis & the Rental Team Report a problem | ||
| 6/16/2005 | Sold | $365,000$66/sqft |
Source: Public Record Report a problem | ||
Public tax history
| Year | Property taxes | Tax assessment |
|---|---|---|
| 2025 | $2,738 +2.1% | $165,950 +2.1% |
| 2024 | $2,681 | $162,500 |
| 2023 | $2,681 +11.8% | $162,500 +36.5% |
| 2022 | $2,398 | $119,050 |
| 2021 | $2,398 | $119,050 |
| 2020 | $2,398 | $119,050 |
| 2019 | $2,398 | $119,050 |
| 2018 | $2,398 +0% | $119,050 +1.4% |
| 2017 | $2,398 +3.5% | $117,375 |
| 2016 | $2,316 +5.3% | $117,375 |
| 2015 | $2,199 | $117,375 |
| 2014 | $2,199 -5.1% | $117,375 |
| 2013 | $2,317 | $117,375 -13.4% |
| 2012 | $2,317 +13.5% | $135,475 0% |
| 2010 | $2,042 | $135,485 |
| 2009 | $2,042 | $135,485 |
| 2008 | $2,042 | $135,485 |
| 2007 | -- | $135,485 +25.3% |
| 2006 | $2,108 | $108,126 |
| 2005 | $2,108 | $108,126 |
| 2004 | $2,108 | $108,126 |
| 2002 | $2,108 | $108,126 +39.5% |
| 2001 | -- | $77,536 -75% |
| 2000 | -- | $310,144 |
Find assessor info on the county website
Neighborhood: 37743
Nearby homes
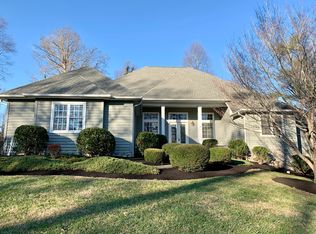
- $580,1004 bd5 ba3.9k sqft105 Mountain River Dr #0, Greeneville, TN 37743Off Market
- $603,700-- bd3 ba3k sqft85 Mountain River Dr, Greeneville, TN 37743Off Market
- $55,700-- bd-- ba-- sqftMtn River Dr, Greeneville, TN 37743Off Market
- $--0.54 Acres0 Mountain River Dr, Greeneville, TN 37743Off Market
- $33,200-- bd-- ba-- sqftMtn River Dr, Greeneville, TN 37743Off Market
- $546,600-- bd3 ba2.6k sqft75 Mountain River Dr, Greeneville, TN 37743Off Market
- $639,600-- bd-- ba1.6k sqft150 Golf Trace Dr, Greeneville, TN 37743Off Market
- $497,7003 bd3 ba3.6k sqft145 Mountain River Dr, Greeneville, TN 37743Off Market
Nearby schools
GreatSchools rating
- 6/10Nolachuckey Elementary SchoolGrades: PK-5Distance: 4.7 mi
- 7/10South Greene Middle SchoolGrades: 6-8Distance: 2.1 mi
- 7/10South Greene High SchoolGrades: 9-12Distance: 2.3 mi
Schools provided by the listing agent
- Elementary: Nolichuckey
- Middle: Debusk
- High: South Greene
Source: TVRMLS. This data may not be complete. We recommend contacting the local school district to confirm school assignments for this home.


Get pre-qualified for a loan
At Zillow Home Loans, we can pre-qualify you in as little as 5 minutes with no impact to your credit score.An equal housing lender. NMLS #10287.
- Tennessee
- Greene County
- Greeneville
- 37743
- 105 Mountain River Dr
Nearby cities
Nearby zip codes
Other Greeneville Topics
