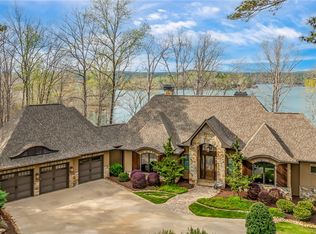
Perfectly positioned within the prestigious The Cliffs at Keowee Springs, this exceptional waterfront residence offers the ideal combination of luxury, comfort, and an unbeatable location just moments from the community's world-class amenities. Privately tucked away in a peaceful cove on the sparkling shores of Lake Keowee, the property spans 1.42 acres with more than 365 feet of pristine shoreline, creating a serene setting with breathtaking water views and effortless access to the lake. A gentle slope leads to the private dock, making every lake day as convenient as it is enjoyable. Thoughtfully designed for both everyday living and entertaining, the home features five bedrooms, five full bathrooms, and one half bath. The expansive open-concept floor plan seamlessly connects the living room, dining area, and gourmet kitchen beneath soaring cathedral ceilings accented by reclaimed wood beams, while the dining room showcases a stunning suspended wood ceiling that adds warmth and architectural character. A dedicated office on the main level provides the perfect workspace and offers flexibility as an additional guest bedroom when needed. Designed to embrace indoor-outdoor living, multiple fireplaces – including one in the great room, one on the covered rear deck, and another on the lower patio – create inviting spaces to gather year-round. The lower level is equally impressive, featuring a spacious recreation room with exposed beams, a wet bar, and sliding glass doors that open directly to the backyard and waterfront, making entertaining effortless. Guests and family alike will appreciate the custom bunk room, thoughtfully designed with two twin beds and two queen beds. Complete with its own private bathroom, dedicated laundry room, and exterior entrance, this unique retreat offers exceptional comfort and privacy for hosting multiple generations or weekend visitors. Additional conveniences include laundry rooms on both the main and lower levels, a mudroom with a dedicated drop zone off the garage, and an outdoor shower for rinsing off after afternoons on the lake. Offered fully furnished with thoughtfully curated, high-end furnishings and décor, this exceptional residence is truly move-in ready, allowing you to begin enjoying the Lake Keowee lifestyle from day one. Blending timeless craftsmanship with exceptional functionality, this remarkable Lake Keowee retreat captures the essence of luxury waterfront living. From its private cove setting and expansive shoreline to its thoughtfully curated interior spaces and effortless access to the water, this is a rare opportunity to own an extraordinary home in one of the Upstate's most sought-after communities. A club membership at The Cliffs is available for purchase with this property giving you access to all seven communities.
Sold for $4,200,000
Zillow last checked:
Listing updated:
Bought with:
Justin Coleman, 85239
Cliffs Realty Sales SC, LLC (Six Mile)
Source: WUMLS,MLS#: 20304423 Originating MLS: Western Upstate Association of Realtors
Originating MLS: Western Upstate Association of RealtorsPrice history
| Date | Event | Price |
|---|---|---|
| 10/2/2026 | Sold | $4,200,000-5.6%$810/sqft |
Source:  WUMLS #20304423 Report a problem WUMLS #20304423 Report a problem | ||
| 8/4/2026 | Contingent | $4,450,000$858/sqft |
Source: WUMLS #20304423 Report a problem | ||
| 7/29/2026 | Listed for sale | $4,450,000+959.5%$858/sqft |
Source: WUMLS #20304423 Report a problem | ||
| 4/4/2018 | Sold | $420,000-39.1%$81/sqft |
Source: Public Record Report a problem | ||
| 10/26/2005 | Sold | $690,000$133/sqft |
Source: Public Record Report a problem | ||
Get a cash offer in 3 minutes
Find out how much your home could sell for in as little as 3 minutes with a no-obligation cash offer.
Estimated market value
$4,202,000
