Located in the desirable Brushy Creek Addition near State Highway 121 in Trenton, this well-maintained property offers a rare combination of space, updates, and functionality on a generous 0.658-acre lot. The property features a fully fenced rear yard and mauture landscaping. Hardwoods in the front yard enhance the drive up appeal while providing excellent shading from the western sun. In the rear yard two well producing peach trees add beauty and a delicious summertime treat.
Built in 1999, the 3-bedroom, 2-bath home features a practical layout with a 2-car garage and thoughtful improvements throughout. The home showcases updated kitchen and bathrooms with granite countertops, complemented by durable luxury vinyl plank flooring and travertine tile in wet areas. The primary bathroom has been modified for enhanced accessibility, offering a walk-in shower designed for ease of use and mobility.
Recent upgrades provide peace of mind, including a roof, countertops, and water heater replaced within the past five years, along with windows and HVAC updated within the last decade. The foundation has been repaired and includes a lifetime transferable warranty.
Additional outdoor features add versatility and value. The fenced backyard utilizes a combination of pipe, welded wire, and chain link fencing, with additional space along the rear utility easement. A 320-square-foot shop with electricity, concrete flooring, and built-in shelving offers excellent storage or workspace options. The shop includes both a walk door and an overhead roll-up door, accessible via a secondary driveway off the side street.
This property is well-suited for buyers seeking a move-in ready home with functional extras and room to spread out, all within convenient reach of nearby commuter routes.
Sold
Price Unknown
105 Mulberry Dr, Trenton, TX 75490
3beds
1,421sqft
Single Family Residence
Built in 1999
0.66 Acres Lot
$348,700 Zestimate®
$--/sqft
$1,714 Estimated rent
Home value
$348,700
Estimated sales range
Not available
$1,714/mo
Zestimate® history
Owner options
List your home for rent
$1,714/mo
Rent Zestimate®
Find your next renter with Zillow Rental Manager. Plus, with online applications, you can quickly screen prospective tenants – for free.
$1,714/mo
Rent Zestimate®
Refinance and save
Refinancing to a lower rate could help reduce your monthly payments and save thousands over the life of the loan.
Explore your selling options
Work with a Zillow partner agent
Leverage their expertise and Zillow's premium Showcase listings to get your home seen by more buyers.
Get startedList with your own agent
Get your home in front of millions of buyers by listing it on Zillow.
Learn how to do itSell it yourself
Take full control of how buyers see your home on Zillow by listing For Sale by Owner (FSBO).
List your homeWhat's special
Fully fenced rear yardPractical layoutUpdated kitchen
Zillow last checked:
Listing updated:
Listed by:
Rex Womack 0700385 903-587-3301,
Sudderth Real Estate, Inc. 903-587-3301
Bought with:
Holly Hatchett, 0752159
Worth Clark Realty
Source: NTREIS,MLS#: 21218722
Facts & features
Interior
Bedrooms & bathrooms
- Bedrooms: 3
- Bathrooms: 2
- Full bathrooms: 2
Primary bedroom
- Features: En Suite Bathroom
- Level: First
- Dimensions: 14 x 12
Bedroom
- Features: Split Bedrooms
- Level: First
- Dimensions: 11 x 10
Bedroom
- Features: Split Bedrooms
- Level: First
- Dimensions: 11 x 10
Primary bathroom
- Features: Built-in Features, Dual Sinks, En Suite Bathroom, Granite Counters, Linen Closet
- Level: First
- Dimensions: 14 x 10
Other
- Features: Granite Counters
- Level: First
- Dimensions: 7 x 5
Kitchen
- Features: Built-in Features, Granite Counters
- Level: First
- Dimensions: 10 x 9
Laundry
- Features: Built-in Features
- Level: First
- Dimensions: 8 x 5
Living room
- Features: Ceiling Fan(s), Fireplace
- Level: First
- Dimensions: 18 x 19
Heating
- Central, Electric
Cooling
- Central Air, Ceiling Fan(s), Electric
Appliances
- Included: Dishwasher, Electric Range, Disposal
- Laundry: Washer Hookup, Dryer Hookup, ElectricDryer Hookup, Laundry in Utility Room
Features
- Eat-in Kitchen, Granite Counters, High Speed Internet, Open Floorplan
- Flooring: Luxury Vinyl Plank, Tile, Travertine
- Has basement: No
- Number of fireplaces: 1
- Fireplace features: Raised Hearth, Wood Burning Stove
Interior area
- Total interior livable area: 1,421 sqft
Property
Parking
- Total spaces: 2
- Parking features: Concrete
- Attached garage spaces: 2
Accessibility
- Accessibility features: Accessible Full Bath
Features
- Levels: One
- Stories: 1
- Patio & porch: Covered
- Pool features: None
- Fencing: Back Yard,Chain Link
Lot
- Size: 0.66 Acres
- Features: Back Yard, Corner Lot, Cul-De-Sac, Lawn, Landscaped, Level
- Residential vegetation: Grassed
Details
- Parcel number: 000000094334
Construction
Type & style
- Home type: SingleFamily
- Architectural style: Traditional,Detached
- Property subtype: Single Family Residence
Materials
- Brick
- Foundation: Slab
- Roof: Composition
Condition
- Year built: 1999
Utilities & green energy
- Sewer: Aerobic Septic
- Water: Community/Coop, Rural
- Utilities for property: Electricity Available, Septic Available, Water Available
Community & HOA
Community
- Subdivision: Brushy Creek Estates Add
HOA
- Has HOA: No
Location
- Region: Trenton
Financial & listing details
- Tax assessed value: $266,500
- Annual tax amount: $4,151
- Date on market: 3/29/2026
- Cumulative days on market: 17 days
- Listing terms: Cash,FHA,USDA Loan,VA Loan
- Road surface type: Gravel
Price history
| Date | Event | Price |
|---|---|---|
| 5/21/2026 | Sold | -- |
Source: NTREIS #21218722 Report a problem | ||
| 4/27/2026 | Pending sale | $350,000$246/sqft |
Source: NTREIS #21218722 Report a problem | ||
| 4/12/2026 | Contingent | $350,000$246/sqft |
Source: NTREIS #21218722 Report a problem | ||
| 3/29/2026 | Listed for sale | $350,000$246/sqft |
Source: NTREIS #21218722 Report a problem | ||
Public tax history
| Year | Property taxes | Tax assessment |
|---|---|---|
| 2025 | $806 -10.6% | $266,500 +3.4% |
| 2024 | $901 -0.3% | $257,684 +10% |
| 2023 | $904 | $234,258 +10% |
| 2022 | -- | $212,962 +10% |
| 2021 | $2,375 | $193,602 +10% |
| 2020 | $2,375 | $176,002 +10% |
| 2019 | $2,375 +5.3% | $160,002 +10% |
| 2018 | $2,255 | $145,456 +13.8% |
| 2017 | -- | $127,860 +5.3% |
| 2016 | -- | $121,470 +10.7% |
| 2015 | -- | $109,760 +6.2% |
| 2014 | -- | $103,390 +1.1% |
| 2012 | -- | $102,230 |
| 2011 | -- | -- |
| 2010 | -- | -- |
| 2009 | -- | -- |
| 2008 | -- | -- |
| 2007 | -- | $109,260 |
Find assessor info on the county website
Neighborhood: 75490
Nearby homes
- $--3 bd2 ba1.8k sqft115 Mulberry Dr, Trenton, TX 75490Sold
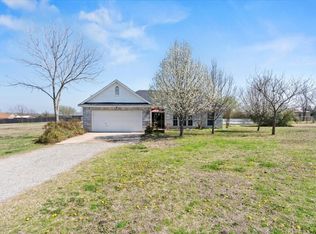
- $--3 bd2 ba1.4k sqft100 Bois D Arc Cir, Trenton, TX 75490Sold

- $294,1003 bd2 ba1.6k sqft110 Bois D Arc Cir, Trenton, TX 75490Off Market

- $--3 bd2 ba1.3k sqft100 Mulberry Dr, Trenton, TX 75490Sold

- $--3 bd2 ba1.4k sqft110 Mulberry Dr, Trenton, TX 75490Sold
- $334,3003 bd2 ba1.6k sqft125 Mulberry Dr, Trenton, TX 75490Off Market
- $--0.659 AcresMulberry Cir, Trenton, TX 75490Sold
- $272,8003 bd2 ba1.3k sqft120 Bois D Arc Cir, Trenton, TX 75490Off Market
Nearby schools
GreatSchools rating
- 5/10Trenton Elementary SchoolGrades: PK-4Distance: 1.5 mi
- 3/10Trenton Middle SchoolGrades: 5-8Distance: 2.4 mi
- 7/10Trenton High SchoolGrades: 9-12Distance: 2.4 mi
Schools provided by the listing agent
- Elementary: Trenton
- Middle: Trenton
- High: Trenton
- District: Trenton ISD
Source: NTREIS. This data may not be complete. We recommend contacting the local school district to confirm school assignments for this home.
Get a cash offer in 3 minutes
Find out how much your home could sell for in as little as 3 minutes with a no-obligation cash offer.
Estimated market value
$348,700
Get a cash offer in 3 minutes
Find out how much your home could sell for in as little as 3 minutes with a no-obligation cash offer.
Estimated market value
$348,700
- Texas
- Fannin County
- Trenton
- 75490
- 105 Mulberry Dr
Nearby cities
Nearby zip codes
Other Trenton Topics
