Skip main navigation
Sold for $299,000
  • $299,000

    105 Murrill Lane, Leland, NC 28451

    4beds
    2,109sqft
    Manufactured Home
    Built in 2010
    0.5 Acres Lot
    $298,300 Zestimate®
    $142/sqft
    $2,288 Estimated rent

    Home value

    $298,300

    $277,000 - $322,000

    $2,288/mo

    Zestimate® history
    Loading
    Loading...

    Owner options

    List your home for rent

    $2,288/mo

    Rent Zestimate®

    Find your next renter with Zillow Rental Manager. Plus, with online applications, you can quickly screen prospective tenants – for free.

    Learn more

    $2,288/mo

    Rent Zestimate®

    Refinance and save

    $1,745/mo

    Est. payment

    Refinancing to a lower rate could help reduce your monthly payments and save thousands over the life of the loan.

    See today's rates

    $1,745/mo

    Est. payment

    Explore your selling options

    Work with a Zillow partner agent

    Leverage their expertise and Zillow's premium Showcase listings to get your home seen by more buyers.

    Get started

    List with your own agent

    Get your home in front of millions of buyers by listing it on Zillow.

    Learn how to do it

    Sell it yourself

    Take full control of how buyers see your home on Zillow by listing For Sale by Owner (FSBO).

    List your home

    What's special

    Beautifully appointed kitchenLvp flooring throughoutGranite countertopsSoft-close cabinetryStainless steel appliances
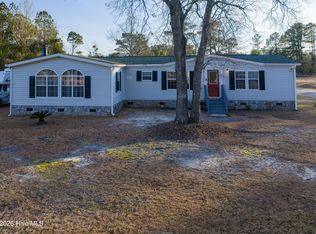
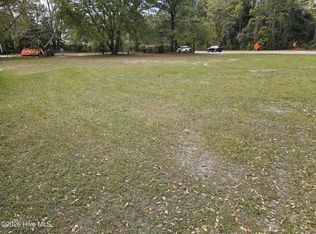
    Step into this stunning 4-bedroom, 2-bathroom manufactured home that offers the perfect blend of comfort and style—complete with both a pool and a hot tub for year-round enjoyment. Spanning just over 2,100 square feet, this home sits on a generous half-acre lot with no HOA, providing space and freedom to truly make it your own. Inside, you'll find LVP flooring throughout, complemented by granite countertops, soft-close cabinetry, and stainless steel appliances in the beautifully appointed kitchen. The thoughtfully designed layout features both a family room and a living room, ideal for everyday living and entertaining alike. Each bedroom is generously sized and filled with abundant natural light. The primary suite offers a spa-like retreat with a soaking tub and a walk-in shower. Vaulted ceilings enhance the sense of openness in both the family and living rooms, while a cozy fireplace anchors the living room. Step outside to an oversized deck perfect for hosting gatherings or relaxing outdoors. A convenient storage shed provides ample space for lawn equipment and tools. The property also has water, sewer and 30 amp service hookup for a RV. This exceptional property combines space, upgrades, and outdoor amenities—an opportunity you won't want to miss.

    Zillow last checked:

    Listing updated:

    Listed by:

    Hamilton Realty Group 888-584-9431,

    eXp Realty

    Bought with:

    Wendi D Clawson, 328491

    Keller Williams Innovate-Wilmington

    Source: Hive MLS,MLS#: 100548742MLS LogoOriginating MLS: Brunswick County Association of Realtors

    Facts & features

    Interior

    Bedrooms & bathrooms
    • Bedrooms: 4
    • Bathrooms: 2
    • Full bathrooms: 2
    Rooms
    • Room types: Laundry, Master Bedroom, Bedroom 2, Living Room, Dining Room, Family Room, Bedroom 3, Bedroom 4
    Primary bedroom
    • Level: First
    • Dimensions: 16.58 x 12.67
    Bedroom 2
    • Level: First
    • Dimensions: 12.67 x 11.67
    Bedroom 3
    • Level: First
    • Dimensions: 11.83 x 11.75
    Bedroom 4
    • Level: First
    • Dimensions: 12.67 x 9.9
    Dining room
    • Level: First
    • Dimensions: 16 x 8.17
    Family room
    • Level: First
    • Dimensions: 16 x 15.75
    Kitchen
    • Level: First
    • Dimensions: 18.42 x 13.42
    Laundry
    • Level: First
    • Dimensions: 8.83 x 6.25
    Living room
    • Level: First
    • Dimensions: 20.33 x 12.9
    Heating
    • Electric, Heat Pump
    Cooling
    • Central Air
    Appliances
    • Included: Electric Oven, Built-In Microwave, Washer, Refrigerator, Dryer, Dishwasher
    • Laundry: Laundry Room
    Features
    • Walk-in Closet(s), Vaulted Ceiling(s), Ceiling Fan(s), Hot Tub, Walk-in Shower, Blinds/Shades, Walk-In Closet(s)
    • Flooring: LVT/LVP
    • Basement: None
    • Attic: None
    Interior area
    • Total structure area: 2,109
    • Total interior livable area: 2,109 sqft

    Property

    Parking
    • Parking features: Unpaved, Off Street, On Site, No Garage
    Accessibility
    • Accessibility features: None
    Features
    • Levels: One
    • Patio & porch: Deck
    • Exterior features: None
    • Pool features: Above Ground
    • Fencing: None
    • Has view: Yes
    • View description: See Remarks
    • Waterfront features: None
    • Frontage type: See Remarks
    Lot
    • Size: 0.5 Acres
    • Dimensions: 166 x 127 x 164 x 128
    • Features: Open Lot, Level
    Details
    • Additional structures: Shed(s)
    • Parcel number: 037db00105
    • Zoning: T4
    • Special conditions: Standard

    Construction

    Type & style
    • Home type: MobileManufactured
    • Property subtype: Manufactured Home
    Materials
    • See Remarks, Vinyl Siding
    • Foundation: Crawl Space
    • Roof: Shingle
    Condition
    • New construction: No
    • Year built: 2010

    Utilities & green energy

    • Sewer: Public Sewer
    • Water: Public
    • Utilities for property: Sewer Available, Water Available

    Community & HOA

    Community
    • Subdivision: Not In Subdivision
    HOA
    • Has HOA: No
    • Amenities included: None
    Location
    • Region: Leland

    Financial & listing details

    • Price per square foot: $142/sqft
    • Tax assessed value: $160,540
    • Annual tax amount: $2,234
    • Date on market: 1/12/2026
    • Cumulative days on market: 6 days
    • Listing agreement: Exclusive Right To Sell
    • Listing terms: Cash,Conventional,FHA
    • Road surface type: Paved

    Price history

    DateEventPrice
    2/27/2026Sold$299,000-2%$142/sqft
    Source: Hive MLS #100548742 Report a problem
    1/17/2026Pending sale$305,000$145/sqft
    Source: eXp Realty #100548742 Report a problem
    1/12/2026Listed for sale$305,000+8%$145/sqft
    Source: eXp Realty #100548742 Report a problem
    8/29/2023Sold$282,500-2.4%$134/sqft
    Source: Hive MLS #100388837 Report a problem
    7/8/2023Pending sale$289,500$137/sqft
    Source: Hive MLS #100388837 Report a problem
    7/4/2023Price change$289,500-1.9%$137/sqft
    Source: Hive MLS #100388837 Report a problem
    6/9/2023Listed for sale$295,000$140/sqft
    Source: Hive MLS #100388837 Report a problem

    Public tax history

    YearProperty taxesTax assessment
    2025$2,234 +304.7%$86,920
    2024$552 +6.7%$86,920
    2023$517 +28.3%$86,920 +65.2%
    2022$403 0%$52,610
    2021$403 +5.5%$52,610
    2020$382 +0.4%$52,610
    2019$381 -22%$52,610 -23.1%
    2018$488 +4.4%$68,400
    2017$467 $68,400
    2016$467 $68,400
    2015$467 $68,400
    2003-- --
    2001-- --
    2000-- --
    Find assessor info on the county website

    Neighborhood: 28451

    Nearby schools

    GreatSchools rating
    Schools provided by the listing agent
    • Elementary: Belville
    • Middle: Leland
    • High: North Brunswick

    Source: Hive MLS. This data may not be complete. We recommend contacting the local school district to confirm school assignments for this home.

    Get a cash offer in 3 minutes
    Find out how much your home could sell for in as little as 3 minutes with a no-obligation cash offer.
    Estimated market value
    $298,300
    Get a cash offer in 3 minutes
    Find out how much your home could sell for in as little as 3 minutes with a no-obligation cash offer.
    Estimated market value
    $298,300