Welcome to your new home! This beautiful fully updated home blends modern comfort with timeless charm. From the moment you arrive, you'll notice the inviting curb appeal detailed with stone front accents, a welcoming front porch with Trex flooring setting the stage for inside. Step into a bright 2 Story foyer, refinished hardwood floors, extensive trim details, fresh paint, updated lighting and natural light throughout. Formal dining room flows to the spacious living room overlooking your renovated kitchen. Stunning kitchen with sleek quartz counters, modern white cabinetry & backsplash, stainless appliances, farm sink, walk in pantry & workstation. Guest bedroom on first floor - great for in law suite with updated full bath. Upstairs you have 4 well-appointed bedrooms with trim & built in details, new carpet, large closets, two additional updated full baths. Primary bath has been renovated with new cabinetry, gorgeous walk-in shower, garden tub & separate water closet. Every detail has been carefully improved to provide a modern feel while maintaining warmth & functionality. Outside, enjoy a relaxing screen porch with Trex flooring, patio with pergola arbor all overlooking your private fenced yard with dollhouse shed. Newer Roof, HVAC, finished garage with built in storage & Solar Panels paid off all for you to enjoy the great savings! Wonderful Oak Hall subdivision has a community pool, park, social events, walkable to North Main Athletic Park home of Salamanders Baseball, pickle ball, tennis & turf soccer park, Top-Rated schools, shopping, restaurants & Downtown Holly Springs nearby. Easy access to 55, Rt 1 & 540. This is a MUST-see home!
Sold for $630,000
$630,000
105 Muses Mill Ct, Holly Springs, NC 27540
5beds
2,567sqft
Single Family Residence, Residential
Built in 2008
0.28 Acres Lot
$630,400 Zestimate®
$245/sqft
$2,695 Estimated rent
Home value
$630,400
$599,000 - $662,000
$2,695/mo
Zestimate® history
Owner options
List your home for rent
$2,695/mo
Rent Zestimate®
Find your next renter with Zillow Rental Manager. Plus, with online applications, you can quickly screen prospective tenants – for free.
$2,695/mo
Rent Zestimate®
Refinance and save
$3,817/mo
Est. payment
Refinancing to a lower rate could help reduce your monthly payments and save thousands over the life of the loan.
$3,817/mo
Est. payment
Explore your selling options
Work with a Zillow partner agent
Leverage their expertise and Zillow's premium Showcase listings to get your home seen by more buyers.
Get startedList with your own agent
Get your home in front of millions of buyers by listing it on Zillow.
Learn how to do itSell it yourself
Take full control of how buyers see your home on Zillow by listing For Sale by Owner (FSBO).
List your homeWhat's special
Refinished hardwood floorsNatural light throughoutPatio with pergola arborFresh paintUpdated lightingGorgeous walk-in showerExtensive trim details
Zillow last checked:
Listing updated:
Listed by:
Meredith Kisner 919-434-6819,
EXP Realty LLC,
MaryAnn Meagher 919-619-3048,
EXP Realty LLC
Bought with:
Lisa McQuillen, 209781
Compass -- Cary
Source: Doorify MLS,MLS#: 10151804
Facts & features
Interior
Bedrooms & bathrooms
- Bedrooms: 5
- Bathrooms: 3
- Full bathrooms: 3
Heating
- Forced Air
Cooling
- Central Air, Zoned
Appliances
- Included: Dishwasher, Disposal, Electric Range, Microwave, Stainless Steel Appliance(s)
- Laundry: Laundry Room
Features
- Bookcases, Pantry, Ceiling Fan(s), Crown Molding, Entrance Foyer, High Ceilings, High Speed Internet, Kitchen Island, Open Floorplan, Quartz Counters, Recessed Lighting, Separate Shower, Smooth Ceilings, Walk-In Closet(s), Walk-In Shower, Water Closet, Wired for Sound
- Flooring: Carpet, Hardwood, Tile
- Windows: Blinds, Plantation Shutters
- Number of fireplaces: 1
- Fireplace features: Family Room, Gas Log
Interior area
- Total structure area: 2,567
- Total interior livable area: 2,567 sqft
- Finished area above ground: 2,567
- Finished area below ground: 0
Property
Parking
- Total spaces: 4
- Parking features: Concrete, Garage, Garage Faces Front
- Attached garage spaces: 2
Features
- Levels: Two
- Stories: 2
- Patio & porch: Covered, Front Porch, Patio, Screened
- Exterior features: Fenced Yard, Rain Barrel/Cistern(s), Rain Gutters
- Pool features: Community, Swimming Pool Com/Fee
- Fencing: Back Yard
- Has view: Yes
Lot
- Size: 0.28 Acres
- Features: Back Yard, Hardwood Trees
Details
- Parcel number: 064902665776000 0330171
- Zoning: PUD
- Special conditions: Standard
Construction
Type & style
- Home type: SingleFamily
- Architectural style: Traditional, Transitional
- Property subtype: Single Family Residence, Residential
Materials
- Fiber Cement
- Roof: Shingle
Condition
- New construction: No
- Year built: 2008
Utilities & green energy
- Sewer: Public Sewer
- Water: Public
- Utilities for property: Cable Connected, Electricity Connected, Natural Gas Connected, Sewer Connected, Water Connected, Underground Utilities
Green energy
- Energy generation: Solar
Community & HOA
Community
- Features: Park, Pool, Sidewalks, Street Lights
- Subdivision: Oak Hall
HOA
- Has HOA: Yes
- Amenities included: Playground, Pool
- Services included: None
- HOA fee: $39 monthly
Location
- Region: Holly Springs
Financial & listing details
- Price per square foot: $245/sqft
- Tax assessed value: $535,061
- Annual tax amount: $4,624
- Date on market: 3/12/2026
Price history
| Date | Event | Price |
|---|---|---|
| 4/20/2026 | Sold | $630,000+0.8%$245/sqft |
Source:  Doorify MLS #10151804 Report a problem Doorify MLS #10151804 Report a problem | ||
| 3/15/2026 | Pending sale | $625,000$243/sqft |
Source: Doorify MLS #10151804 Report a problem | ||
| 3/11/2026 | Listed for sale | $625,000+130.2%$243/sqft |
Source: Doorify MLS #10151804 Report a problem | ||
| 8/28/2008 | Sold | $271,500$106/sqft |
Source: Public Record Report a problem | ||
Public tax history
| Year | Property taxes | Tax assessment |
|---|---|---|
| 2025 | $4,625 +0.4% | $535,061 |
| 2024 | $4,605 +29.6% | $535,061 +63.3% |
| 2023 | $3,554 +3.6% | $327,654 |
| 2022 | $3,431 +1.9% | $327,654 |
| 2021 | $3,367 | $327,654 |
| 2020 | $3,367 +7.7% | $327,654 +26.9% |
| 2019 | $3,127 | $258,209 |
| 2018 | $3,127 +14.8% | $258,209 |
| 2017 | $2,725 +1.4% | $258,209 |
| 2016 | $2,687 -7.9% | $258,209 -6.5% |
| 2015 | $2,917 +3.6% | $276,060 |
| 2014 | $2,816 | $276,060 |
| 2013 | -- | $276,060 |
| 2012 | -- | $276,060 |
| 2011 | -- | $276,060 |
| 2010 | -- | $276,060 |
Find assessor info on the county website
Neighborhood: Oak Hall
Nearby homes
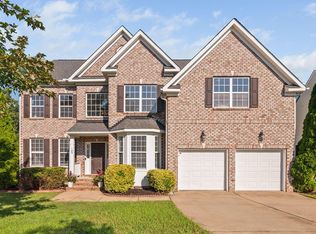
- $612,5005 bd3 ba3.2k sqft109 Muses Mill Ct, Holly Springs, NC 27540Sold
- $659,200-- bd3 ba3.3k sqft104 Bright Shade Ct, Holly Springs, NC 27540Off Market
- $736,4004 bd4 ba4k sqft100 Bright Shade Ct, Holly Springs, NC 27540Off Market

- $639,3004 bd3 ba3.2k sqft113 Muses Mill Ct, Holly Springs, NC 27540Off Market

- $613,2004 bd3 ba2.8k sqft108 Bright Shade Ct, Holly Springs, NC 27540Off Market
- $734,9004 bd4 ba4.1k sqft100 Goose Rock Ct, Holly Springs, NC 27540Off Market
- $636,5004 bd3 ba3.1k sqft808 Linden Ridge Dr, Holly Springs, NC 27540Off Market
- $608,500-- bd2 ba3k sqft117 Muses Mill Ct, Holly Springs, NC 27540Off Market
Nearby schools
GreatSchools rating
- 10/10Oakview ElementaryGrades: PK-5Distance: 1.3 mi
- 10/10Apex Friendship MiddleGrades: 6-8Distance: 4.4 mi
- 9/10Holly Springs HighGrades: 9-12Distance: 2.5 mi
Schools provided by the listing agent
- Elementary: Wake - Oakview
- Middle: Wake - Apex Friendship
- High: Wake - Felton Grove
Source: Doorify MLS. This data may not be complete. We recommend contacting the local school district to confirm school assignments for this home.
Get a cash offer in 3 minutes
Find out how much your home could sell for in as little as 3 minutes with a no-obligation cash offer.
Estimated market value
$630,400
Get a cash offer in 3 minutes
Find out how much your home could sell for in as little as 3 minutes with a no-obligation cash offer.
Estimated market value
$630,400
- North Carolina
- Wake County
- Holly Springs
- 27540
- Oak Hall
- 105 Muses Mill Ct
Nearby cities
Nearby neighborhoods
Nearby zip codes
Other Holly Springs Topics
