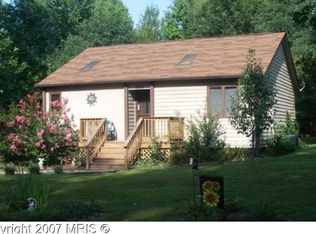
🏡 Welcome to Lake Life at Lake of the Woods! Imagine coming home to a place where every day feels like a getaway. Ideally located just minutes from the front gate, this charming 2-story Colonial offers the perfect blend of comfort, flexibility, and the incredible lifestyle that makes Lake of the Woods one of the area's most desirable gated communities. From the moment you step inside, you'll appreciate the home's inviting floor plan designed for the way people live today. The spacious living room is filled with natural light and opens through glass doors to the backyard, creating an effortless connection between indoor and outdoor living. A private main-level office provides the perfect work-from-home space, hobby room, or quiet retreat. The open kitchen is truly the heart of the home, featuring an eat-in area for everyday meals while the adjoining flex room can be used as a formal dining room, cozy sitting room, playroom, or additional entertaining space—the choice is yours. Upstairs, you'll find three comfortable bedrooms with brand-new carpet and two beautifully remodeled full bathrooms that add a fresh, modern touch. Major updates have already been completed for your peace of mind, including a new roof (2021), new carpet (2026), new water heater (2022), upstairs HVAC system (2022), and two-zone heating and cooling for year-round comfort and efficiency. But what truly sets this home apart is the lifestyle waiting outside your front door. Enjoy everything Lake of the Woods has to offer, including two lakes, two outdoor pools, sandy beaches, an 18-hole golf course, tennis and pickleball courts, fitness center, equestrian center, walking trails, parks, restaurants, marinas, and countless clubs and community events. Whether you're boating, golfing, relaxing by the beach, or meeting neighbors for dinner, you'll love calling this vibrant community home. At $389,000, this is an exceptional opportunity to enjoy an updated home and a vacation-style lifestyle every single day. Come see why so many people choose to call Lake of the Woods home!
For sale
$389,000
105 Musket Ln, Locust Grove, VA 22508
3beds
1,921sqft
Single Family Residence
Built in 1995
-- sqft lot
$393,100 Zestimate®
$202/sqft
$183/mo HOA
What's special
Sandy beachesPrivate main-level officeTwo lakesInviting floor planTwo outdoor pools
- 3 days |
- 376 |
- 16 |
Zillow last checked:
Listing updated:
Listed by:
Maria Fay 540-229-2582,
RE/MAX Gateway 7036525777,
Listing Team: The Signature Team
Source: Bright MLS,MLS#: VAOR2014782
Facts & features
Interior
Bedrooms & bathrooms
- Bedrooms: 3
- Bathrooms: 3
- Full bathrooms: 2
- 1/2 bathrooms: 1
- Main level bathrooms: 1
Rooms
- Room types: Living Room, Dining Room, Primary Bedroom, Bedroom 2, Bedroom 3, Kitchen, Laundry, Office, Bathroom 2, Primary Bathroom, Half Bath
Primary bedroom
- Features: Ceiling Fan(s), Flooring - Carpet, Walk-In Closet(s)
- Level: Upper
Bedroom 2
- Features: Ceiling Fan(s), Flooring - Carpet
- Level: Upper
Bedroom 3
- Features: Flooring - Carpet
- Level: Upper
Primary bathroom
- Features: Bathroom - Jetted Tub, Bathroom - Stall Shower, Double Sink, Flooring - Ceramic Tile
- Level: Upper
Bathroom 2
- Features: Flooring - Ceramic Tile, Bathroom - Tub Shower
- Level: Upper
Dining room
- Features: Flooring - HardWood
- Level: Main
Half bath
- Features: Granite Counters, Flooring - Ceramic Tile
- Level: Main
Kitchen
- Features: Flooring - HardWood, Granite Counters, Kitchen - Electric Cooking, Eat-in Kitchen, Lighting - Ceiling
- Level: Main
Laundry
- Features: Flooring - Ceramic Tile
- Level: Main
Living room
- Features: Flooring - HardWood
- Level: Main
Office
- Features: Flooring - Carpet
- Level: Main
Heating
- Heat Pump, Electric, Propane
Cooling
- Central Air, Electric
Appliances
- Included: Microwave, Dishwasher, Refrigerator, Ice Maker, Stainless Steel Appliance(s), Cooktop, Dryer, Washer, Electric Water Heater
- Laundry: Hookup, Dryer In Unit, Washer In Unit, Laundry Room
Features
- Combination Kitchen/Dining, Eat-in Kitchen, Kitchen - Table Space, Primary Bath(s), Upgraded Countertops, Walk-In Closet(s), Ceiling Fan(s), Bathroom - Stall Shower, Bathroom - Tub Shower, Breakfast Area, Floor Plan - Traditional
- Flooring: Carpet, Wood
- Has basement: No
- Has fireplace: No
Interior area
- Total structure area: 1,921
- Total interior livable area: 1,921 sqft
- Finished area above ground: 1,921
- Finished area below ground: 0
Property
Parking
- Total spaces: 1
- Parking features: Garage Faces Front, Inside Entrance, Driveway, Attached
- Attached garage spaces: 1
- Has uncovered spaces: Yes
Accessibility
- Accessibility features: None
Features
- Levels: Two
- Stories: 2
- Patio & porch: Deck, Porch
- Pool features: Community
- Spa features: Bath
Lot
- Features: Rear Yard, Wooded, Front Yard
Details
- Additional structures: Above Grade, Below Grade
- Parcel number: 012A0001400320
- Zoning: R3
- Special conditions: Standard
Construction
Type & style
- Home type: SingleFamily
- Architectural style: Colonial
- Property subtype: Single Family Residence
Materials
- Vinyl Siding
- Foundation: Crawl Space
- Roof: Shingle,Asphalt
Condition
- New construction: No
- Year built: 1995
- Major remodel year: 2020
Utilities & green energy
- Sewer: Public Sewer
- Water: Public
- Utilities for property: Cable
Community & HOA
Community
- Subdivision: Lake Of The Woods
HOA
- Has HOA: Yes
- Amenities included: Bar/Lounge, Baseball Field, Basketball Court, Beach Access, Bike Trail, Boat Ramp, Clubhouse, Common Grounds, Community Center, Dining Rooms, Fitness Center, Storage, Game Room, Gated, Golf Course, Golf Course Membership Available, Horse Trails, Jogging Path, Lake, Marina/Marina Club, Meeting Room, Party Room, Picnic Area, Pier/Dock, Pool, Racquetball, Recreation Facilities, Riding/Stables, Security, Soccer Field, Tennis Court(s), Tot Lots/Playground, Volleyball Courts, Water/Lake Privileges
- Services included: Common Area Maintenance, Pier/Dock Maintenance, Pool(s), Recreation Facility, Reserve Funds, Road Maintenance, Security, Snow Removal
- HOA fee: $183 monthly
- HOA name: LAKE OF THE WOOD ASSOCIATION
Location
- Region: Locust Grove
Financial & listing details
- Price per square foot: $202/sqft
- Tax assessed value: $333,600
- Annual tax amount: $2,068
- Date on market: 8/14/2026
- Listing agreement: Exclusive Right To Sell
- Listing terms: Cash,Conventional,FHA,Rural Development,USDA Loan,VA Loan,VHDA
- Ownership: Fee Simple
- Road surface type: Paved
Estimated market value
Zestimate®
$393,100
Estimated sales range
$373,000 - $413,000
Rent Zestimate®
$2,781/mo
Price history
| Date | Event | Price |
|---|---|---|
| 8/14/2026 | Listed for sale | $389,000+40.9%$202/sqft |
Source: | ||
| 7/31/2020 | Sold | $276,000-4.8%$144/sqft |
Source: Public Record Report a problem | ||
| 7/1/2020 | Pending sale | $289,900$151/sqft |
Source: United Real Estate Premier, Inc. #VAOR136186 Report a problem | ||
| 5/27/2020 | Price change | $289,900-1.7%$151/sqft |
Source: United Real Estate Premier, Inc. #VAOR136186 Report a problem | ||
| 3/13/2020 | Listed for sale | $295,000+68.1%$154/sqft |
Source: United Real Estate Premier, Inc. #VAOR136186 Report a problem | ||
| 11/26/2019 | Sold | $175,500-10%$91/sqft |
Source: Public Record Report a problem | ||
| 10/9/2019 | Price change | $195,000-23.3%$102/sqft |
Source: OWNERS.COM #596507 Report a problem | ||
| 8/28/2019 | Listed for sale | $254,400+3.3%$132/sqft |
Source: REALHome Services and Solutions #not in mls Report a problem | ||
| 7/23/2019 | Sold | $246,299+43.5%$128/sqft |
Source: Public Record Report a problem | ||
| 6/9/2019 | Price change | -- |
Source: Auction.com Report a problem | ||
| 6/3/2019 | Price change | $171,653+2.5%$89/sqft |
Source: Auction.com Report a problem | ||
| 6/2/2019 | Price change | $167,413+0%$87/sqft |
Source: Auction.com Report a problem | ||
| 6/1/2019 | Price change | $167,381$87/sqft |
Source: Auction.com Report a problem | ||
| 5/30/2019 | Listed for sale | -- |
Source: Auction.com Report a problem | ||
Public tax history
| Year | Property taxes | Tax assessment |
|---|---|---|
| 2025 | $2,068 +30.2% | $333,600 +57.5% |
| 2024 | $1,589 | $211,800 |
| 2023 | $1,589 | $211,800 |
| 2022 | $1,589 +6.2% | $211,800 +1.9% |
| 2021 | $1,496 | $207,800 |
| 2020 | $1,496 +2.1% | $207,800 +4.2% |
| 2018 | $1,466 | $199,400 |
| 2017 | -- | $199,400 |
| 2016 | $1,313 | $199,400 +9.4% |
| 2015 | $1,313 | $182,300 |
| 2014 | $1,313 | $182,300 |
| 2013 | -- | $182,300 |
| 2012 | -- | $182,300 -40.1% |
| 2011 | -- | $304,500 |
| 2010 | -- | $304,500 |
| 2009 | -- | $304,500 +91.1% |
| 2003 | $1,290 +18.6% | $159,300 +27.3% |
| 2002 | $1,088 +2.4% | $125,100 |
| 2001 | $1,063 +18.1% | $125,100 |
| 2000 | $901 | $125,100 |
Find assessor info on the county website
Monthly payment
Est. payment
Payment breakdown
Explore the cost of this home by adjusting the details. Changes won't be saved.Climate risks
Neighborhood: 22508
Nearby schools
GreatSchools rating
- 4/10Locust Grove Primary SchoolGrades: PK-2Distance: 5.4 mi
- 5/10Locust Grove Middle SchoolGrades: 6-8Distance: 2.8 mi
- 6/10Orange County High SchoolGrades: 9-12Distance: 20.1 mi
Schools provided by the listing agent
- High: Orange Co.
- District: Orange County Public Schools
Source: Bright MLS. This data may not be complete. We recommend contacting the local school district to confirm school assignments for this home.
- $277,2002 bd2 ba1k sqft103 Musket Ln, Locust Grove, VA 22508Off Market
Save - $269,8002 bd2 ba902 sqft306 Spotswood Rd, Locust Grove, VA 22508Off Market
Save 
- $375,8003 bd2 ba1.8k sqft201 Musket Ln, Locust Grove, VA 22508Off Market
Save - $353,9003 bd2 ba1.8k sqft304 Spotswood Rd, Locust Grove, VA 22508Off Market
Save - $346,6003 bd3 ba1k sqft106 Musket Ln, Locust Grove, VA 22508Off Market
Save - $402,3003 bd3 ba2.2k sqft104 Musket Ln, Locust Grove, VA 22508Off Market
Save - $482,6004 bd4 ba2.8k sqft305 Spotswood Rd, Locust Grove, VA 22508Off Market
Save - $299,5003 bd2 ba1.3k sqft100 Musket Ln, Locust Grove, VA 22508Sold
Save
A local agent can set up tours, give advice and negotiate with sellers.