Take a look at this NEW CONSTRUCTION home located in the very desirable gated community just two blocks from Lake Auman & the community walking trails & only five blocks to the community center, swimming pool, playground, tennis courts & pickleball courts,
This home features a terrific covered front porch, soaring living room ceilings, gas fireplace, built-in bookcases, open floor plan, crown molding, LVP flooring on the main level, gas tankless water heater, terrific, covered porch on the front & back offering seasonal sunset views and a three-car garage. The kitchen is open to the living room and features beautiful quartz counter tops, a center island, gas cooktop, vented hood, tile backsplash, wall oven and microwave, large walk-in pantry, a pot filler and lots of cabinet storage space. The spacious owner's suite offers a tray ceiling, large walk-in closet, access to the covered porch, a double sink in the bathroom, a soaking tub, water closet, linen closet, and a large tile walk-in shower with two showerheads. The laundry room connects to the owner's suite & to the kitchen & offers a utility sink, built-in cabinets, upper and lower to provide more storage. The homes offers a split bedroom floor plan with 3 bedrooms and two and a half bathrooms on the main level. The 4th bedroom is upstairs with a full bathroom, and a large bonus or rec room.
The gated community of Seven Lakes West offers as part of the Association amenities the 800-acre, Lake Auman perfect for boating, sailing, water sports, fishing, and swimming, a marina, boat storage, beach swim area, cabanas for picnics, a community clubhouse, pickleball courts, tennis courts, basketball courts, swimming pool, a playground, walking trails, & tons of social activities like a summer concert series on Friday nights, Octoberfest Festival, Trunk or Treat, Santa Party for the kids & a Christmas party for the adults too, and a Polar Plunge in January just to name a few.
Sold for $725,000
$725,000
105 Myrick Court, Seven Lakes, NC 27376
4beds
3,112sqft
Single Family Residence
Built in 2025
0.55 Acres Lot
$729,900 Zestimate®
$233/sqft
$3,163 Estimated rent
Home value
$729,900
Estimated sales range
Not available
$3,163/mo
Zestimate® history
Owner options
List your home for rent
$3,163/mo
Rent Zestimate®
Find your next renter with Zillow Rental Manager. Plus, with online applications, you can quickly screen prospective tenants – for free.
$3,163/mo
Rent Zestimate®
Refinance and save
$6,151/mo
Est. payment
Refinancing to a lower rate could help reduce your monthly payments and save thousands over the life of the loan.
$6,151/mo
Est. payment
Explore your selling options
Work with a Zillow partner agent
Leverage their expertise and Zillow's premium Showcase listings to get your home seen by more buyers.
Get startedList with your own agent
Get your home in front of millions of buyers by listing it on Zillow.
Learn how to do itSell it yourself
Take full control of how buyers see your home on Zillow by listing For Sale by Owner (FSBO).
List your homeWhat's special
Zillow last checked:
Listing updated:
Listed by:
A Non Member,
A Non Member
Bought with:
Amanda Bullock, 246554
Coldwell Banker Advantage-Southern Pines
Source: Hive MLS,MLS#: 100563446 Originating MLS: NC Regional
Originating MLS: NC RegionalFacts & features
Interior
Bedrooms & bathrooms
- Bedrooms: 4
- Bathrooms: 4
- Full bathrooms: 3
- 1/2 bathrooms: 1
Rooms
- Room types: Master Bedroom, Bedroom 2, Bedroom 3, Bedroom 4, Living Room, Dining Room, Bonus Room
Primary bedroom
- Level: Main
- Dimensions: 16 x 15
Bedroom 2
- Level: Main
- Dimensions: 14 x 15
Bedroom 3
- Level: Main
- Dimensions: 14 x 11.6
Bedroom 4
- Level: Upper
- Dimensions: 12 x 15
Bonus room
- Level: Upper
- Dimensions: 23 x 16
Dining room
- Level: Main
- Dimensions: 12 x 16
Kitchen
- Level: Main
- Dimensions: 11.6 x 16
Living room
- Level: Main
- Dimensions: 23 x 18
Heating
- Heat Pump, Electric, Forced Air
Cooling
- Central Air, Ceiling Fan(s), Heat Pump
Appliances
- Included: Built-In Microwave, Built-In Electric Oven, Disposal, Dishwasher, ENERGY STAR Qualified Appliances, Tankless Water Heater, Cooktop, Gas Range
- Laundry: Dryer Hookup, Washer Hookup, Laundry Room
Features
- Master Downstairs, Walk-in Closet(s), Vaulted Ceiling(s), High Ceilings, Entrance Foyer, Mud Room, Bookcases, Kitchen Island, Ceiling Fan(s), Pantry, Walk-in Shower, Eat-in Kitchen, Gas Log, Walk-In Closet(s)
- Flooring: LVT/LVP, Tile
- Basement: Crawl Space
- Attic: Storage,Partially Floored
- Has fireplace: Yes
- Fireplace features: Gas Log
Interior area
- Total structure area: 3,112
- Total interior livable area: 3,112 sqft
Property
Parking
- Total spaces: 3
- Parking features: Garage Faces Side, Concrete, Garage Door Opener, Garage
- Attached garage spaces: 3
Features
- Levels: One and One Half
- Patio & porch: Covered, Patio, Front Porch
- Exterior features: Outdoor Kitchen
- Fencing: None
- Has view: Yes
- View description: See Remarks
- Frontage type: See Remarks
Lot
- Size: 0.55 Acres
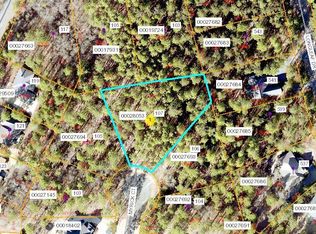
- Dimensions: 57 x 185 x 70 x 150 x 162
- Features: Cul-De-Sac, Interior Lot
Details
- Additional structures: Outdoor Kitchen
- Parcel number: 00027694
- Zoning: GC-SL
- Special conditions: Standard
Construction
Type & style
- Home type: SingleFamily
- Property subtype: Single Family Residence
Materials
- Brick, Fiber Cement, Wood Frame
- Foundation: Raised, Crawl Space
- Roof: Composition
Condition
- New construction: Yes
- Year built: 2025
Utilities & green energy
- Sewer: Septic Tank
- Water: County Water
- Utilities for property: Cable Available, Water Connected
Green energy
- Energy efficient items: Lighting, Thermostat
Community & HOA
Community
- Security: Security System, Smoke Detector(s)
- Subdivision: Seven Lakes West
HOA
- Has HOA: Yes
- Amenities included: Basketball Court, Boat Slip - Assigned, Cabana, Clubhouse, Pool, Gated, Golf Course, Jogging Path, Maintenance Common Areas, Maintenance Roads, Management, Marina, Master Insure, Meeting Room, Park, Party Room, Pickleball, Picnic Area, Playground, Ramp, RV Parking, RV/Boat Storage, Security, Sidewalks, Tennis Court(s), Trail(s), See Remarks
- HOA fee: $1,947 annually
- HOA name: 7 Lakes West
- HOA phone: 910-673-5314
Location
- Region: West End
Financial & listing details
- Price per square foot: $233/sqft
- Tax assessed value: $569,280
- Annual tax amount: $148
- Date on market: 3/30/2026
- Cumulative days on market: 1 day
- Listing agreement: Exclusive Right To Sell
- Listing terms: Cash,Conventional,FHA,USDA Loan,VA Loan
- Road surface type: Paved
Price history
| Date | Event | Price |
|---|---|---|
| 3/19/2026 | Sold | $725,000+1426.3%$233/sqft |
Source:  Hive MLS #100563446 Report a problem Hive MLS #100563446 Report a problem | ||
| 2/23/2024 | Sold | $47,500$15/sqft |
Source: Hive MLS #100425934 Report a problem | ||
| 2/9/2024 | Pending sale | $47,500$15/sqft |
Source: Hive MLS #100425934 Report a problem | ||
| 2/6/2024 | Listed for sale | $47,500+18.9%$15/sqft |
Source: Hive MLS #100425934 Report a problem | ||
| 5/10/2023 | Listing removed | -- |
Source: Owner Report a problem | ||
| 2/9/2023 | Price change | $39,950-11%$13/sqft |
Source: Owner Report a problem | ||
| 12/27/2022 | Price change | $44,900-8.2%$14/sqft |
Source: Owner Report a problem | ||
| 10/4/2022 | Listed for sale | $48,900+8.7%$16/sqft |
Source: Owner Report a problem | ||
| 8/12/2022 | Listing removed | -- |
Source: Owner Report a problem | ||
| 5/14/2022 | Listed for sale | $45,000+96.5%$14/sqft |
Source: Owner Report a problem | ||
| 3/24/2021 | Listing removed | -- |
Source: Owner Report a problem | ||
| 11/15/2019 | Listing removed | $22,900$7/sqft |
Source: Owner Report a problem | ||
| 10/22/2019 | Price change | $22,900-2.6%$7/sqft |
Source: Owner Report a problem | ||
| 9/24/2019 | Price change | $23,500-5.6%$8/sqft |
Source: Owner Report a problem | ||
| 8/3/2019 | Price change | $24,900-9.5%$8/sqft |
Source: Owner Report a problem | ||
| 5/31/2019 | Listed for sale | $27,500$9/sqft |
Source: Owner Report a problem | ||
Public tax history
| Year | Property taxes | Tax assessment |
|---|---|---|
| 2024 | $152 -4.4% | $35,000 |
| 2023 | $159 +1.1% | $35,000 +40% |
| 2022 | $158 -3.8% | $25,000 |
| 2021 | $164 +1.6% | $25,000 |
| 2020 | $161 | $25,000 |
| 2019 | $161 | $25,000 -10.7% |
| 2018 | $161 -0.7% | $28,000 |
| 2017 | $162 | $28,000 |
| 2015 | $162 +2.7% | $28,000 -33.3% |
| 2014 | $158 | $42,000 |
Find assessor info on the county website
Neighborhood: Seven Lakes
Nearby homes
- $35,000-- bd-- ba-- sqft103 Myrick Ct, West End, NC 27376Off Market
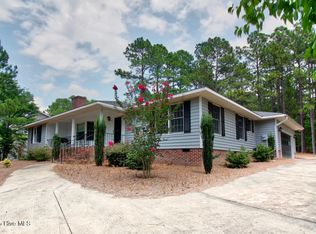
- $654,9000.75 Acres107 Myrick Ct, West End, NC 27376Off Market
- $377,3003 bd2 ba1.7k sqft119 Otter, West End, NC 27376Off Market
- $367,9003 bd2 ba1.7k sqft119 Otter Dr, West End, NC 27376Off Market
- $435,2003 bd2 ba2.2k sqft121 Otter Dr, West End, NC 27376Off Market
- $8,750-- bd-- ba-- sqft105 Oehman Dr, West End, NC 27376Off Market
- $350,0003 bd2 ba1.5k sqft123 Otter Dr, Pinehurst, NC 27376Off Market
- $1,244,3004 bd4 ba4.8k sqft101 Myrick Ct, West End, NC 27376Off Market
Nearby schools
GreatSchools rating
- 9/10West End Elementary SchoolGrades: PK-5Distance: 0.7 mi
- 6/10West Pine Middle SchoolGrades: 6-8Distance: 4 mi
- 6/10Pinecrest High SchoolGrades: 9-12Distance: 10.2 mi
Schools provided by the listing agent
- Elementary: West End Elementary
- Middle: West Pine
- High: Pinecrest High
Source: Hive MLS. This data may not be complete. We recommend contacting the local school district to confirm school assignments for this home.
Get a cash offer in 3 minutes
Find out how much your home could sell for in as little as 3 minutes with a no-obligation cash offer.
Estimated market value
$729,900
Get a cash offer in 3 minutes
Find out how much your home could sell for in as little as 3 minutes with a no-obligation cash offer.
Estimated market value
$729,900
- North Carolina
- Moore County
- West End
- 27376
- Seven Lakes
- 105 Myrick Court
Nearby cities
Nearby neighborhoods
Nearby zip codes
Other West End Topics
