Skip main navigation
Sold
  • Listed by: Stanifer Properties Realty
    Bought with: RE/MAX Gateway
    $610,000

    105 N 30th Street, Mount Vernon, WA 98273

    4beds
    2,008sqft
    Single Family Residence
    Built in 2002
    10,454.4 Square Feet Lot
    $608,500 Zestimate®
    $304/sqft
    $3,421 Estimated rent

    Home value

    $608,500

    $542,000 - $688,000

    $3,421/mo

    Zestimate® history
    Loading
    Loading...

    Owner options

    List your home for rent

    $3,421/mo

    Rent Zestimate®

    Find your next renter with Zillow Rental Manager. Plus, with online applications, you can quickly screen prospective tenants – for free.

    Learn more

    $3,421/mo

    Rent Zestimate®

    Refinance and save

    $3,598/mo

    Est. payment

    Refinancing to a lower rate could help reduce your monthly payments and save thousands over the life of the loan.

    See today's rates

    $3,598/mo

    Est. payment

    Explore your selling options

    Work with a Zillow partner agent

    Leverage their expertise and Zillow's premium Showcase listings to get your home seen by more buyers.

    Get started

    List with your own agent

    Get your home in front of millions of buyers by listing it on Zillow.

    Learn how to do it

    Sell it yourself

    Take full control of how buyers see your home on Zillow by listing For Sale by Owner (FSBO).

    List your home

    What's special

    Large patioOpen two-story floor planComfortable well-designed livingQuiet corner lotGenerous living spaces
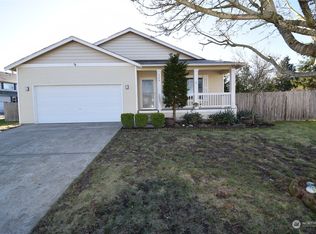
    On a quiet corner lot in a cul-de-sac, this 4-bed, 2.5-bath home offers 2,008 sq ft of comfortable, well-designed living just minutes from downtown. The open, two-story floor plan features generous living spaces, an oversized 2-car garage, and a large patio that’s perfect for hosting or relaxing. Built in 2002 and beautifully maintained, this move-in ready home comes with the bonus of no HOA—giving you more freedom to truly make it your own—while keeping you close to shops, dining, parks, and schools. Thoughtful updates bring peace of mind, including Refreshed Interior Paint ’25, New Fence ’25, LVP Hardwood Floors ’23, New Furnace ’23, Tankless Hot Water Heater ’23, and Stainless Steel Appliances ’19. Pre-Inspected and Ready For You!

    Zillow last checked:

    Listing updated:

    Listed by:

    Hannah Stanifer,

    Stanifer Properties Realty

    Bought with:

    Gavin Lang, 22014970

    RE/MAX Gateway

    Source: NWMLS as distributed by MLS GRID,MLS#: 2420290MLS Logo

    Facts & features

    Interior

    Bedrooms & bathrooms
    • Bedrooms: 4
    • Bathrooms: 3
    • Full bathrooms: 2
    • 1/2 bathrooms: 1
    • Main level bathrooms: 1
    Other
    • Level: Main
    Dining room
    • Level: Main
    Entry hall
    • Level: Main
    Kitchen with eating space
    • Level: Main
    Living room
    • Level: Main
    Utility room
    • Level: Main
    Heating
    • Forced Air, Electric
    Cooling
    • None
    Appliances
    • Included: Dishwasher(s), Disposal, Dryer(s), Microwave(s), Refrigerator(s), Stove(s)/Range(s), Washer(s), Garbage Disposal, Water Heater: Gas, Water Heater Location: Garage
    Features
    • Bath Off Primary, Dining Room
    • Flooring: Laminate, Vinyl, Carpet
    • Windows: Double Pane/Storm Window
    • Basement: None
    • Has fireplace: No
    Interior area
    • Total structure area: 2,008
    • Total interior livable area: 2,008 sqft

    Property

    Parking
    • Total spaces: 2
    • Parking features: Attached Garage
    • Attached garage spaces: 2
    Features
    • Levels: Two
    • Stories: 2
    • Entry location: Main
    • Patio & porch: Bath Off Primary, Double Pane/Storm Window, Dining Room, Walk-In Pantry, Water Heater
    • Has view: Yes
    • View description: Territorial
    Lot
    • Size: 10,454 sqft
    • Features: Corner Lot, Cul-De-Sac, Curbs, Paved, Sidewalk, Fenced-Partially, Gas Available, High Speed Internet, Patio
    • Residential vegetation: Fruit Trees, Garden Space
    Details
    • Parcel number: P118363
    • Zoning description: Jurisdiction: City
    • Special conditions: Standard
    • Other equipment: Leased Equipment: None

    Construction

    Type & style
    • Home type: SingleFamily
    • Architectural style: Traditional
    • Property subtype: Single Family Residence
    Materials
    • Metal/Vinyl
    • Foundation: Poured Concrete
    • Roof: Composition
    Condition
    • Good
    • Year built: 2002
    • Major remodel year: 2002

    Utilities & green energy

    • Electric: Company: Puget Sound Energy
    • Sewer: Sewer Connected, Company: City of Mount Vernon
    • Water: Public, Company: Skagit PUD

    Community & neighborhood

    Location
    • Region: Mount Vernon
    • Subdivision: Mount Vernon

    Other

    Other facts
    • Listing terms: Conventional,FHA,VA Loan
    • Cumulative days on market: 149 days

    Price history

    DateEventPrice
    12/2/2025Sold$610,000$304/sqft
    Source: NWMLS as distributed by MLS GRID #2420290 Report a problem
    10/24/2025Pending sale$610,000$304/sqft
    Source: NWMLS as distributed by MLS GRID #2420290 Report a problem
    10/10/2025Price change$610,000-2.4%$304/sqft
    Source: NWMLS as distributed by MLS GRID #2420290 Report a problem
    8/20/2025Listed for sale$625,000+78.6%$311/sqft
    Source: NWMLS as distributed by MLS GRID #2420290 Report a problem
    6/26/2018Sold$350,000+45.8%$174/sqft
    Source: NWMLS as distributed by MLS GRID #1302028 Report a problem
    12/11/2015Sold$240,000$120/sqft
    Source: NWMLS as distributed by MLS GRID #849917 Report a problem
    11/3/2015Pending sale$240,000$120/sqft
    Source: Homepath #849917 Report a problem
    10/21/2015Price change$240,000-5.1%$120/sqft
    Source: Homepath #849917 Report a problem
    9/19/2015Listed for sale$252,900-12.8%$126/sqft
    Source: American Dream R.E. East LLC #849917 Report a problem
    10/31/2010Listing removed$289,975$144/sqft
    Source: Preview Properties Skagit LLC #27158555 Report a problem
    10/23/2010Listed for sale$289,975$144/sqft
    Source: Preview Properties Skagit LLC #27158555 Report a problem
    7/18/2010Listing removed$289,975$144/sqft
    Source: Preview Properties Skagit LLC #27158555 Report a problem
    6/27/2010Listed for sale$289,975+2.8%$144/sqft
    Source: Preview Properties Skagit LLC #27158555 Report a problem
    10/26/2007Sold$282,000$140/sqft
    Source: Agent Provided Report a problem

    Public tax history

    YearProperty taxesTax assessment
    2024$5,820 +5.9%$549,800 +2.3%
    2023$5,495 +6.1%$537,400 +7.5%
    2022$5,179 $499,900 +24.3%
    2021-- $402,200 +15.3%
    2020$4,258 +21.6%$348,800 +6.3%
    2019$3,501 -14.2%$328,200 +7.3%
    2018$4,080 +6.5%$305,800 +11.5%
    2017$3,830 +6%$274,300 +5.6%
    2016$3,614 +7.7%$259,700 +7%
    2015$3,357 +0.5%$242,700 +11.7%
    2013$3,340 $217,200
    2012$3,340 +3.9%$217,200 -3.7%
    2011$3,214 $225,600 -9.1%
    2010$3,214 -3.5%$248,200 -15.6%
    2009$3,332 +4.9%$294,100
    2008$3,175 $294,100
    2007$3,175 +8.8%$294,100 +37.7%
    2003$2,917 +403.1%$213,600 +408.6%
    2002$580 +597.4%$42,000
    2001$83 --

    Find assessor info on the county website

    Neighborhood: 98273

    Nearby schools

    GreatSchools rating
    Schools provided by the listing agent
    • Elementary: Little Mtn Elem
    • Middle: Mount Baker Mid
    • High: Mount Vernon High

    Source: NWMLS as distributed by MLS GRID. This data may not be complete. We recommend contacting the local school district to confirm school assignments for this home.

    Get pre-qualified for a loan
    At Zillow Home Loans, we can pre-qualify you in as little as 5 minutes with no impact to your credit score.

    An equal housing lender. NMLS #10287.