Skip main navigation
Closed
  • Listing Provided by: Fretwell and Associates, LLC
    Bought with: Bartz Realty, LLC
    Price Unknown

    105 N 3rd St, La Grange, MO 63448

    2beds
    945sqft
    Single Family Residence
    Built in 1900
    0.33 Acres Lot
    $160,700 Zestimate®
    $--/sqft
    $841 Estimated rent

    Home value

    $160,700

    Estimated sales range

    Not available

    $841/mo

    Zestimate® history
    Loading
    Loading...

    Owner options

    List your home for rent

    $841/mo

    Rent Zestimate®

    Find your next renter with Zillow Rental Manager. Plus, with online applications, you can quickly screen prospective tenants – for free.

    Learn more

    $841/mo

    Rent Zestimate®

    Refinance and save

    Refinancing to a lower rate could help reduce your monthly payments and save thousands over the life of the loan.

    See today's rates

    Explore your selling options

    Work with a Zillow partner agent

    Leverage their expertise and Zillow's premium Showcase listings to get your home seen by more buyers.

    Get started

    List with your own agent

    Get your home in front of millions of buyers by listing it on Zillow.

    Learn how to do it

    Sell it yourself

    Take full control of how buyers see your home on Zillow by listing For Sale by Owner (FSBO).

    List your home

    What's special

    Private back patioRiver viewsNew roofUpdated bathroomCustom finishesEasy layoutSunny interior
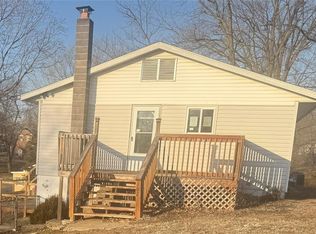
    What a dollhouse! This updated 945 sq ft home offers an easy layout, sunny interior, low-maintenance exterior, quiet location and nearly everything here is new within the last 3 years. The current owners have improved this 2-bed, 1-bath home with a new roof, siding, windows, concrete patios/retaining wall and garage outside, and wait until you see this interior! Custom finishes, high-end fixtures, new flooring, paint, trim and everything in-between, to include updated electric & plumbing. You'll love the open kitchen/dining/living area with a center island, and all appliances will convey (along with the stackable washer/dryer). There are two full bedrooms and an updated bathroom with tile shower, custom vanity and new finishes. The oversized, heated 2-car garage offers plenty of parking, storage & workshop space, and a full basement offers additional storage and houses the utilities. The private back patio is the perfect spot to enjoy fall evenings, and you'll love the quiet location with timber skirting the entire south line of the property. Once the leaves fall you will have river views from your front porch! Utility providers here include Liberty Gas, Ameren Electric, City of LaGrange water/sewer/trash and Rise Fiber.

    Zillow last checked:

    Listing updated:

    Listing Provided by:

    Jennifer Wood 573-767-5436,

    Fretwell and Associates, LLC

    Bought with:

    Austin A Roberts, 2021013200

    Bartz Realty, LLC

    Source: MARIS,MLS#: 25063439MLS LogoOriginating MLS: Mark Twain Association of REALTORS

    Facts & features

    Interior

    Bedrooms & bathrooms
    • Bedrooms: 2
    • Bathrooms: 1
    • Full bathrooms: 1
    • Main level bathrooms: 1
    • Main level bedrooms: 2
    Heating
    • Forced Air
    Cooling
    • Central Air
    Appliances
    • Included: Dishwasher, Microwave, Gas Range, Refrigerator, Washer/Dryer Stacked, Water Heater
    • Laundry: Laundry Room, Main Level
    Features
    • Dining/Living Room Combo, Eat-in Kitchen, High Speed Internet, Kitchen Island, Open Floorplan, Shower, Workshop/Hobby Area
    • Flooring: Laminate
    • Doors: Storm Door(s)
    • Basement: Full,Storage Space,Unfinished
    • Has fireplace: No
    Interior area
    • Total interior livable area: 945 sqft
    • Finished area above ground: 945

    Property

    Parking
    • Total spaces: 2
    • Parking features: Attached, Concrete, Driveway, Garage, Garage Door Opener, Heated Garage, Oversized, Storage
    • Attached garage spaces: 2
    • Has uncovered spaces: Yes
    Features
    • Levels: One
    • Patio & porch: Patio, Porch
    • Has view: Yes
    Lot
    • Size: 0.33 Acres
    • Features: Adjoins Wooded Area, Back Yard, Bluff, City Lot, Front Yard, Views
    Details
    • Parcel number: 262600270.00
    • Special conditions: Standard

    Construction

    Type & style
    • Home type: SingleFamily
    • Architectural style: Ranch
    • Property subtype: Single Family Residence
    Materials
    • Vinyl Siding
    • Roof: Metal
    Condition
    • Year built: 1900

    Utilities & green energy

    • Electric: Single Phase
    • Sewer: Public Sewer
    • Water: Public
    • Utilities for property: Electricity Connected, Electricity Not Available, Natural Gas Connected, Sewer Connected, Water Connected

    Community & neighborhood

    Location
    • Region: La Grange
    • Subdivision: None

    Other

    Other facts
    • Listing terms: Cash,Conventional,FHA,USDA Loan,VA Loan

    Price history

    DateEventPrice
    11/21/2025Sold--
    Source: MARIS #25063439 Report a problem
    11/11/2025Pending sale$169,000$179/sqft
    Source: MARIS #25063439 Report a problem
    11/3/2025Contingent$169,000$179/sqft
    Source: MARIS #25063439 Report a problem
    9/16/2025Listed for sale$169,000+31%$179/sqft
    Source: MARIS #25063439 Report a problem
    12/19/2023Listing removed--
    Source: MARIS #23067280 Report a problem
    12/8/2023Contingent$129,000$137/sqft
    Source: MARIS #23067280 Report a problem
    11/13/2023Listed for sale$129,000$137/sqft
    Source: MARIS #23067280 Report a problem

    Public tax history

    YearProperty taxesTax assessment
    2024$198 +0.5%$3,540
    2023$197 +0.1%$3,540
    2022$196 $3,540
    2021-- $3,540
    2020-- $3,540 -3.3%
    2017-- $3,660 +9.3%
    2016-- $3,350
    2015-- $3,350 +25%
    2013-- $2,680
    2012-- $2,680

    Find assessor info on the county website

    Neighborhood: 63448

    Nearby schools

    GreatSchools rating
    Schools provided by the listing agent
    • Elementary: Highland Elem.
    • Middle: Highland Jr.-Sr. High
    • High: Highland Jr.-Sr. High

    Source: MARIS. This data may not be complete. We recommend contacting the local school district to confirm school assignments for this home.