Skip main navigation
Closed
  • Listing Provided by: Epic Realty LLC
    Bought with: RE/MAX Alliance
    $155,000

    105 N 49th St, Belleville, IL 62226

    3beds
    1,943sqft
    Single Family Residence
    Built in 1950
    0.65 Acres Lot
    $158,800 Zestimate®
    $80/sqft
    $1,797 Estimated rent

    Home value

    $158,800

    $141,000 - $178,000

    $1,797/mo

    Zestimate® history
    Loading
    Loading...

    Owner options

    List your home for rent

    $1,797/mo

    Rent Zestimate®

    Find your next renter with Zillow Rental Manager. Plus, with online applications, you can quickly screen prospective tenants – for free.

    Learn more

    $1,797/mo

    Rent Zestimate®

    Refinance and save

    $1,152/mo

    Est. payment

    Refinancing to a lower rate could help reduce your monthly payments and save thousands over the life of the loan.

    See today's rates

    $1,152/mo

    Est. payment

    Explore your selling options

    Work with a Zillow partner agent

    Leverage their expertise and Zillow's premium Showcase listings to get your home seen by more buyers.

    Get started

    List with your own agent

    Get your home in front of millions of buyers by listing it on Zillow.

    Learn how to do it

    Sell it yourself

    Take full control of how buyers see your home on Zillow by listing For Sale by Owner (FSBO).

    List your home

    What's special

    Updated bathroomsOffice spaceGreen houseTwo shedsBack patio off kitchenExtra storage spaceGleaming hardwood floors
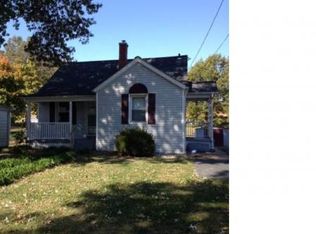
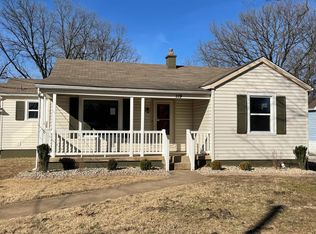
    Enjoy this fantastic immaculate 3 bedroom, 2 bathrooms, 1.5 story home with room for everyone. Extremely well maintained throughout three levels. Craftsman interior design throughout main level features gleaming hardwood floors, thick trim and door frames, wooden inlaid doors, stain glass front door windows. Main level features illuminating newer Low E windows (2022)- take note of corner windows, ceiling fans, updated bathrooms, and primary main floor bedroom nestled in the back; NEW ROOF and GUTTERS coming (weather permitting), newer HVAC (2021), HWH(2019). Upper level offers full bathroom with large split bedrooms and walk in closets; lower level offers extra storage space, pool table and equipment, rec room with couches, office space and large laundry / utility room, walk out lower level. Grown YOUR OWN food in large GREEN HOUSE including a long cool handmade work table, tomato plants, trellis, and plenty of areas to customize a garden with .65 acre soft slope park like back yard- great for slip n slide or sledding during seasons. Two sheds, deep carport, and parking spaces for RV or 7+ vehicles. Back patio off kitchen for easy BBQ's n Grillin. Two blocks to Bellevue Park, about 1 mile to Memorial Hospital, less than 3 miles to High School. So much to offer here

    Zillow last checked:

    Listing updated:

    Listing Provided by:

    Angela R Jett 314-484-1094,

    Epic Realty LLC

    Bought with:

    Janna L Andreas, 2023048813

    RE/MAX Alliance

    Source: MARIS,MLS#: 25049509MLS LogoOriginating MLS: Southwestern Illinois Board of REALTORS

    Facts & features

    Interior

    Bedrooms & bathrooms
    • Bedrooms: 3
    • Bathrooms: 2
    • Full bathrooms: 2
    • Main level bathrooms: 1
    • Main level bedrooms: 1
    Primary bedroom
    • Features: Floor Covering: Wood
    • Level: Main
    • Area: 154
    • Dimensions: 14x11
    Bedroom
    • Features: Floor Covering: Carpeting
    • Level: Upper
    • Area: 180
    • Dimensions: 18x10
    Bedroom
    • Features: Floor Covering: Carpeting
    • Level: Upper
    Dining room
    • Features: Floor Covering: Wood
    • Level: Main
    • Area: 143
    • Dimensions: 13x11
    Kitchen
    • Features: Floor Covering: Wood
    • Level: Main
    • Area: 143
    • Dimensions: 13x11
    Living room
    • Features: Floor Covering: Wood
    • Level: Main
    • Area: 180
    • Dimensions: 15x12
    Heating
    • Forced Air
    Cooling
    • Ceiling Fan(s), Central Air
    Features
    • Flooring: Carpet, Hardwood, Vinyl
    • Windows: Blinds, Screens, Stained Glass, Tilt-In Windows
    • Basement: Partially Finished,Full,Sleeping Area,Storage Space
    • Has fireplace: Yes
    Interior area
    • Total structure area: 1,943
    • Total interior livable area: 1,943 sqft
    • Finished area above ground: 1,381

    Property

    Parking
    • Parking features: Carport
    Features
    • Levels: One and One Half
    • Patio & porch: Covered, Patio, Rear Porch, Side Porch
    Lot
    • Size: 0.65 Acres
    • Dimensions: 117 x 240 x 118 x 246
    • Features: Back Yard, Garden, Gentle Sloping
    Details
    • Additional structures: Greenhouse, Shed(s)
    • Parcel number: 0807.0409022
    • Special conditions: Standard

    Construction

    Type & style
    • Home type: SingleFamily
    • Architectural style: Traditional
    • Property subtype: Single Family Residence
    Materials
    • Roof: Architectural Shingle
    Condition
    • Year built: 1950

    Utilities & green energy

    • Sewer: Public Sewer
    • Water: Public
    • Utilities for property: Cable Available

    Community & neighborhood

    Location
    • Region: Belleville

    Other

    Other facts
    • Listing terms: Cash,Conventional,FHA,VA Loan

    Price history

    DateEventPrice
    8/22/2025Sold$155,000$80/sqft
    Source: MARIS #25049509 Report a problem
    8/20/2025Pending sale$155,000$80/sqft
    Source: MARIS #25049509 Report a problem
    7/25/2025Contingent$155,000$80/sqft
    Source: MARIS #25049509 Report a problem
    7/18/2025Listed for sale$155,000+12.3%$80/sqft
    Source: MARIS #25049509 Report a problem
    6/22/2022Sold$138,000+6.2%$71/sqft
    Source: MARIS #22030252 Report a problem
    6/22/2022Pending sale$129,900$67/sqft
    Source: MARIS #22030252 Report a problem
    5/17/2022Contingent$129,900$67/sqft
    Source: MARIS #22030252 Report a problem
    5/13/2022Listed for sale$129,900+99.8%$67/sqft
    Source: MARIS #22030252 Report a problem
    6/7/2002Sold$65,000$33/sqft
    Source: Public Record Report a problem

    Public tax history

    YearProperty taxesTax assessment
    2024$3,385 +3.5%$44,489 +9%
    2023$3,269 +11.1%$40,822 +11.1%
    2022$2,943 +5.5%$36,750 +8.2%
    2021$2,789 +3.9%$33,974 +4.4%
    2020$2,685 +30.3%$32,536 +25.7%
    2019$2,061 -23.8%$25,893 -19.4%
    2018$2,704 -0.7%$32,119 +0.7%
    2017$2,724 $31,893 +2.2%
    2016$2,724 +99.6%$31,215 -9.8%
    2014$1,365 -48.8%$34,620 -1.4%
    2013$2,669 $35,115 -3.4%
    2012-- $36,344 -2.8%
    2011-- $37,391 -1.8%
    2010-- $38,072 +14%
    2009-- $33,390 +2.3%
    2008-- $32,642 +10.8%
    2006-- $29,465 +7%
    2005$1,583 +10.9%$27,535 +7.2%
    2004$1,428 $25,681 +6.4%
    2003-- $24,125 +6.3%
    2002-- $22,701 -22.2%
    2001-- $29,162 +3%
    2000-- $28,318

    Find assessor info on the county website

    Neighborhood: 62226

    Nearby schools

    GreatSchools rating
    Schools provided by the listing agent
    • Elementary: Belleville Dist 118
    • Middle: Belleville Dist 118
    • High: Belleville High School-West

    Source: MARIS. This data may not be complete. We recommend contacting the local school district to confirm school assignments for this home.

    Get a cash offer in 3 minutes
    Find out how much your home could sell for in as little as 3 minutes with a no-obligation cash offer.
    Estimated market value
    $158,800
    Get a cash offer in 3 minutes
    Find out how much your home could sell for in as little as 3 minutes with a no-obligation cash offer.
    Estimated market value
    $158,800