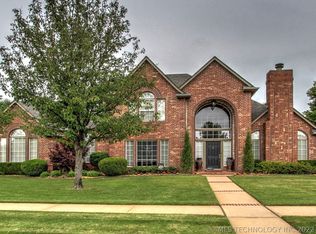
Incredible opportunity to own a truly BEYOND-MOVE-IN-READY, crisp white full-brick meticulously maintained home with EXTENSIVE high-end finishes & thoughtful improvements THROUGHOUT. Updates (January 2025) include new countertops (quartz & granite), all hardware, cabinetry, sinks, flooring, wood trim, Kitchen appliances, tile, lighting, plumbing fixtures, ceiling fans, mirrors, smart thermostat, interior/exterior paint, multiple windows, front door, landscaping, garage door motors, guttering, epoxy garage floor, hot water tank, front yard sprinkler, & more. Other exceptional features include a vaulted Great Room, Office, spacious downstairs Main Suite, with all new fixtures, tub, double vanities, bidet, & large walk-in shower. Upstairs has 3 large bedrooms, 2 baths, & additional Flex room. Beyond the home itself, you'll enjoy the exceptional lifestyle that comes with living in Forest Ridge. Residents have access to a discounted membership at a premier country club.
Pending
$499,000
105 N 67th St, Broken Arrow, OK 74014
4beds
3,519sqft
Single Family Residence
Built in 1993
0.29 Acres Lot
$-- Zestimate®
$142/sqft
$38/mo HOA
What's special
High-end finishesVaulted great roomEpoxy garage floorSpacious downstairs main suiteSmart thermostat
- 42 days
- 173
- 7
Likely to sell faster than
Zillow last checked:
Listing updated:
Listed by:
Belinda L Tucker 918-698-4418,
McGraw, REALTORS
Source: MLS Technology, Inc.,MLS#: 2627412
Originating MLS: MLS Technology
Facts & features
Interior
Bedrooms & bathrooms
- Bedrooms: 4
- Bathrooms: 4
- Full bathrooms: 3
- 1/2 bathrooms: 1
Primary bedroom
- Description: Master Bedroom,Private Bath,Walk-in Closet
- Level: First
Bedroom
- Description: Bedroom,Pullman Bath
- Level: Second
Bedroom
- Description: Bedroom,Pullman Bath
- Level: Second
Bedroom
- Description: Bedroom,
- Level: Second
Primary bathroom
- Description: Master Bath,Bathtub,Double Sink,Full Bath,Separate Shower
- Level: First
Bathroom
- Description: Hall Bath,Half Bath
- Level: First
Bonus room
- Description: Additional Room,Mud Room
- Level: First
Bonus room
- Description: Additional Room,Attic
- Level: Second
Dining room
- Description: Dining Room,Formal
- Level: First
Kitchen
- Description: Kitchen,Island,Pantry
- Level: First
Living room
- Description: Living Room,Fireplace,Great Room
- Level: First
Office
- Description: Office,
- Level: First
Utility room
- Description: Utility Room,Inside,Separate,Sink
- Level: First
Heating
- Central, Gas, Multiple Heating Units, Zoned
Cooling
- Central Air, 2 Units, Zoned
Appliances
- Included: Built-In Oven, Cooktop, Dishwasher, Disposal, Microwave, Oven, Range, Refrigerator, Water Heater, Plumbed For Ice Maker
- Laundry: Washer Hookup, Electric Dryer Hookup, Gas Dryer Hookup
Features
- Attic, Granite Counters, High Ceilings, Quartz Counters, Stone Counters, Cable TV, Ceiling Fan(s), Electric Oven Connection, Electric Range Connection, Programmable Thermostat
- Flooring: Carpet, Other, Tile
- Windows: Vinyl
- Number of fireplaces: 1
- Fireplace features: Gas Log, Gas Starter
Interior area
- Total structure area: 3,519
- Total interior livable area: 3,519 sqft
Property
Parking
- Total spaces: 2
- Parking features: Attached, Garage
- Attached garage spaces: 2
Features
- Levels: Two
- Stories: 2
- Patio & porch: Covered, Porch
- Exterior features: Sprinkler/Irrigation, Landscaping, Lighting, Rain Gutters
- Pool features: None
- Fencing: Full,Privacy
Lot
- Size: 0.29 Acres
- Features: Mature Trees
Details
- Additional structures: None, Gazebo
- Parcel number: 730039291
Construction
Type & style
- Home type: SingleFamily
- Architectural style: Other
- Property subtype: Single Family Residence
Materials
- Brick, Wood Frame
- Foundation: Slab
- Roof: Asphalt,Fiberglass
Condition
- Year built: 1993
Utilities & green energy
- Sewer: Public Sewer
- Water: Public
- Utilities for property: Cable Available, Electricity Available, Natural Gas Available, Phone Available, Water Available
Community & HOA
Community
- Features: Gutter(s), Sidewalks
- Security: No Safety Shelter, Security System Owned, Smoke Detector(s)
- Subdivision: Deer Creek At Forest Ridge
HOA
- Has HOA: Yes
- Amenities included: Park, Trail(s)
- HOA fee: $450 annually
Location
- Region: Broken Arrow
Financial & listing details
- Price per square foot: $142/sqft
- Tax assessed value: $428,003
- Annual tax amount: $5,427
- Date on market: 7/24/2026
- Cumulative days on market: 28 days
- Listing terms: Conventional,Other
Estimated market value
Not available
Estimated sales range
Not available
Not available
Price history
| Date | Event | Price |
|---|---|---|
| 8/5/2026 | Pending sale | $499,000$142/sqft |
Source: | ||
| 7/24/2026 | Listed for sale | $499,000+63.6%$142/sqft |
Source: | ||
| 6/28/2024 | Sold | $305,000-4.7%$87/sqft |
Source: | ||
| 6/15/2024 | Pending sale | $320,000$91/sqft |
Source: | ||
| 5/30/2024 | Listed for sale | $320,000+16.4%$91/sqft |
Source: | ||
| 9/3/2020 | Sold | $275,000-1.4%$78/sqft |
Source: | ||
| 7/30/2020 | Pending sale | $279,000$79/sqft |
Source: Keller Williams Preferred #2016088 Report a problem | ||
| 7/9/2020 | Price change | $279,000-2.1%$79/sqft |
Source: Keller Williams Preferred #2016088 Report a problem | ||
| 5/5/2020 | Price change | $285,000-3.4%$81/sqft |
Source: Keller Williams Preferred #2016088 Report a problem | ||
| 12/9/2019 | Listed for sale | $295,000+1155.3%$84/sqft |
Source: Keller Williams Preferred #1943138 Report a problem | ||
| 5/25/2005 | Sold | $23,500$7/sqft |
Source: Public Record Report a problem | ||
Public tax history
| Year | Property taxes | Tax assessment |
|---|---|---|
| 2025 | $5,427 +14.8% | $47,845 +17.4% |
| 2024 | $4,728 +5.7% | $40,755 +5% |
| 2023 | $4,475 +4.5% | $38,814 +5% |
| 2022 | $4,283 +3.3% | $36,966 +3.2% |
| 2021 | $4,148 +15.3% | $35,816 +13.8% |
| 2020 | $3,598 +2.5% | $31,474 +3% |
| 2019 | $3,510 +7% | $30,557 +6.1% |
| 2017 | $3,281 | $28,803 +3% |
| 2016 | $3,281 +3.2% | $27,964 +3% |
| 2015 | $3,178 +6% | $27,150 +3% |
| 2014 | $2,997 | $26,359 +0% |
| 2013 | -- | $26,346 |
| 2012 | -- | $26,346 -0.6% |
| 2011 | -- | $26,494 |
| 2010 | -- | $26,494 -0.5% |
| 2009 | -- | $26,635 |
| 2008 | -- | $26,635 +0.2% |
| 2007 | -- | $26,595 |
| 2006 | -- | $26,595 -0.1% |
| 2005 | $2,917 -3.8% | $26,625 -88.8% |
| 2004 | $3,031 -0.7% | $237,720 |
| 2003 | $3,054 +4.8% | $237,720 +3.8% |
| 2002 | $2,913 | $228,958 |
| 2001 | -- | $228,958 |
Find assessor info on the county website
Monthly payment
Est. payment
Payment breakdown
Explore the cost of this home by adjusting the details. Changes won't be saved.Climate risks
Neighborhood: 74014
Nearby schools
Schools provided by the listing agent
- Elementary: Highland Park
- High: Broken Arrow
- District: Broken Arrow - Sch Dist (3)
Source: MLS Technology, Inc.. This data may not be complete. We recommend contacting the local school district to confirm school assignments for this home.