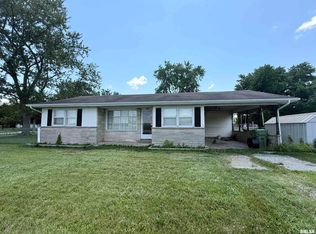
This is a nicely kept two bedroom home with an updated bathroom. The kitchen and dining room have an open floor with a separate laundry area and there is also a large living room for you to relax. The driveway is asphalt to the garage door and there is additional car storage with the detached carport for your car or camper in the backyard with alley access. Don't forget you can enjoy the afternoons and evenings in the enclosed porch too.
Active
Listed by: Tri County Realty, Inc • Jeffrey K Phillips • 618-790-4455
Price cut: $6K (8/28)
$79,000
105 N 6th St, Elkville, IL 62932
2beds
1,153sqft
Single Family Residence
Built in 1937
0.3 Acres Lot
$-- Zestimate®
$69/sqft
$-- HOA
What's special
Updated bathroomTwo bedroom homeSeparate laundry areaEnclosed porch
- 95 days
- 199
- 25
Zillow last checked:
Listing updated:
Listed by:
Jeffrey K Phillips 618-790-4455,
Tri County Realty, Inc
Source: MARIS,MLS#: 26034755 Originating MLS: Southwestern Illinois Board of REALTORS
Originating MLS: Southwestern Illinois Board of REALTORSFacts & features
Interior
Bedrooms & bathrooms
- Bedrooms: 2
- Bathrooms: 1
- Full bathrooms: 1
- Main level bathrooms: 1
- Main level bedrooms: 2
Bedroom
- Features: Floor Covering: Carpeting
- Level: Main
- Area: 121
- Dimensions: 11x11
Bedroom 2
- Features: Floor Covering: Carpeting
- Level: Main
- Area: 99
- Dimensions: 9x11
Dining room
- Features: Floor Covering: Vinyl
- Level: Main
- Area: 135
- Dimensions: 15x9
Kitchen
- Features: Floor Covering: Vinyl
- Level: Main
- Area: 135
- Dimensions: 15x9
Laundry
- Features: Floor Covering: Vinyl
- Level: Main
- Area: 40
- Dimensions: 10x4
Living room
- Features: Floor Covering: Carpeting
- Level: Main
- Area: 225
- Dimensions: 15x15
Heating
- Forced Air, Natural Gas
Cooling
- Central Air
Appliances
- Included: Dishwasher, Range, Refrigerator
- Laundry: Main Level
Features
- Kitchen/Dining Room Combo, Shower
- Flooring: Carpet, Vinyl
- Doors: Storm Door(s)
- Basement: None
- Has fireplace: No
- Fireplace features: None
Interior area
- Total structure area: 1,153
- Total interior livable area: 1,153 sqft
- Finished area above ground: 1,153
- Finished area below ground: 0
Property
Parking
- Total spaces: 3
- Parking features: Asphalt, Carport
- Garage spaces: 1
- Carport spaces: 2
- Covered spaces: 3
Features
- Levels: One
- Patio & porch: Covered, Enclosed, Front Porch
- Exterior features: Storage
- Fencing: None
- Has view: Yes
- View description: City
- Frontage length: 87
Lot
- Size: 0.3 Acres
- Dimensions: 87 x 150
- Features: Interior Lot
Details
- Parcel number: 0517409035
- Special conditions: Listing As Is
Construction
Type & style
- Home type: SingleFamily
- Architectural style: Bungalow
- Property subtype: Single Family Residence
Materials
- Frame, Vinyl Siding
- Roof: Asbestos Shingle
Condition
- Year built: 1937
Utilities & green energy
- Electric: Single Phase
- Sewer: Public Sewer
- Water: Public
- Utilities for property: Cable Available, Electricity Connected, Natural Gas Available, Sewer Connected, Water Connected
Community & HOA
Community
- Features: Sidewalks, Street Lights
- Security: Smoke Detector(s)
- Subdivision: Kimmels
HOA
- Has HOA: No
Location
- Region: Elkville
Financial & listing details
- Price per square foot: $69/sqft
- Tax assessed value: $38,937
- Date on market: 6/2/2026
- Cumulative days on market: 95 days
- Listing terms: Cash,Conventional
- Ownership: Private
- Electric utility on property: Yes
- Road surface type: Chip And Seal
Estimated market value
Not available
Estimated sales range
Not available
$958/mo
Price history
| Date | Event | Price |
|---|---|---|
| 8/28/2026 | Price change | $79,000-7.1%$69/sqft |
Source:  MARIS #26034755 Report a problem MARIS #26034755 Report a problem | ||
| 6/2/2026 | Listed for sale | $85,000$74/sqft |
Source: MARIS #26034755 Report a problem | ||
Public tax history
| Year | Property taxes | Tax assessment |
|---|---|---|
| 2025 | -- | $12,979 +9.7% |
| 2024 | -- | $11,835 +12.4% |
| 2023 | $361 +15.9% | $10,528 +10.3% |
| 2022 | $311 | $9,542 |
| 2021 | -- | $9,542 -1.7% |
| 2020 | -- | $9,711 +1.8% |
| 2019 | -- | $9,542 -33.7% |
| 2017 | $295 | $14,395 |
| 2016 | -- | $14,395 |
| 2015 | -- | $14,395 |
| 2014 | -- | $14,395 +21.2% |
| 2012 | -- | $11,880 |
| 2011 | -- | $11,880 |
Find assessor info on the county website
Monthly payment
Est. payment
Payment breakdown
Explore the cost of this home by adjusting the details. Changes won't be saved.Climate risks
Neighborhood: 62932
Nearby schools
Schools provided by the listing agent
- Elementary: Elverado Dist 196
- Middle: Elverado Dist 196
- High: Elverado
Source: MARIS. This data may not be complete. We recommend contacting the local school district to confirm school assignments for this home.
Similar homes
- $--2 bd1 ba1k sqft105 S 8th St, Elkville, IL 62932Auction
 Auction.com 1
 - $48,0002 bd1 ba1.3k sqft609 N 6th St, Elkville, IL 62932For Sale
 MLS ID #PA1268412, Nikki Rishel, Southern Illinois Realty Experts - Carbondale. RMLS Alliance as distributed by MLS GRID
 - $65,0002 bd1 ba1.1k sqft200 Cherry Ave, Vergennes, IL 62994For Sale

 MLS ID #26032925, Jeffrey K Phillips, Tri County Realty, Inc. MARIS
 - $60,0002 bd1 ba876 sqft312 Washington Ave, Dowell, IL 62927For Sale
 MLS ID #PA1269554, Michelle R Bennett, RIVER 2 RIVER REALTY, INC.. RMLS Alliance as distributed by MLS GRID
 - $75,9002 bd1 ba956 sqft532 N Division St, Du Quoin, IL 62832For SaleMLS ID #PA1268803, Eugenia Manning, Heritage Family Real Estate. RMLS Alliance as distributed by MLS GRID
- $74,9952 bd2 ba1.2k sqft107 Bevard St, Cambria, IL 62915For SaleMLS ID #PA1267156, Maggie Cook, HOUSE 2 HOME REALTY. RMLS Alliance as distributed by MLS GRID
- $69,0002 bd1 ba1.2k sqft214 S Main St, Zeigler, IL 62999For SaleMLS ID #PA1269055, Brittany Morgan, HOUSE 2 HOME REALTY. RMLS Alliance as distributed by MLS GRID
- $83,0003 bd1 ba1k sqft1214 N Wall St, Carbondale, IL 62901For SaleMLS ID #PA1269566, Daesin Bothwell, REALTY 618 LLC. RMLS Alliance as distributed by MLS GRID
- $115,0002 bd1 ba900 sqft350 State Highway 127, Vergennes, IL 62994For SaleMLS ID #26049421, Shari Hopkins, Worth Clark Realty. MARIS
- $69,9002 bd1 ba700 sqft1914 Illinois Ave, Murphysboro, IL 62966For SaleMLS ID #PA1266739, Michelle R Bennett, RIVER 2 RIVER REALTY, INC.. RMLS Alliance as distributed by MLS GRID
