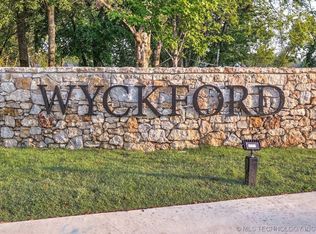
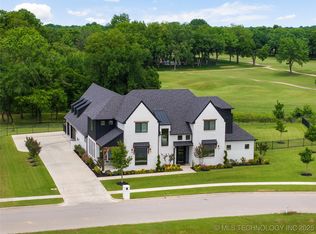
Exceptional custom-built home in the desirable Wyckford at Forest Ridge community, situated on a nearly one-acre golf course lot with beautiful course views. From the custom double iron front doors to the iron stair railing, this home offers quality craftsmanship and thoughtful details throughout. The spacious floor plan features two primary suites, a downstairs theater room, and an upper balcony overlooking the golf course. The gourmet kitchen includes an extra-large built-in refrigerator/freezer, ideal for everyday living and entertaining. Additional highlights include foam insulation for energy efficiency, a 4-car garage, safe room, fenced yard, and a dedicated dog run area. A rare opportunity to own a custom home on a premier golf course lot in Forest Ridge.
Pending
Price cut: $20K (7/8)
$1,650,000
105 N 75th St, Broken Arrow, OK 74014
4beds
6,137sqft
Single Family Residence
Built in 2023
0.97 Acres Lot
$1,585,700 Zestimate®
$269/sqft
$180/mo HOA
What's special
Beautiful course viewsSafe roomDedicated dog run areaFenced yardIron stair railingSpacious floor planTwo primary suites
- 124 days
- 234
- 8
Likely to sell faster than
Zillow last checked:
Listing updated:
Listed by:
Tina Berryhill 918-344-6711,
Realty Connect
Source: MLS Technology, Inc.,MLS#: 2616861 Originating MLS: MLS Technology
Originating MLS: MLS TechnologyFacts & features
Interior
Bedrooms & bathrooms
- Bedrooms: 4
- Bathrooms: 5
- Full bathrooms: 4
- 1/2 bathrooms: 1
Primary bedroom
- Description: Master Bedroom,Fireplace,Private Bath,Walk-in Closet
- Level: First
Bedroom
- Description: Bedroom,Private Bath,Walk-in Closet
- Level: First
Bedroom
- Description: Bedroom,Private Bath,Walk-in Closet
- Level: Second
Bedroom
- Description: Bedroom,Private Bath,Walk-in Closet
- Level: Second
Primary bathroom
- Description: Master Bath,Bathtub,Double Sink,Full Bath,Heater,Separate Shower,Vent,Whirlpool
- Level: First
Bathroom
- Description: Hall Bath,Half Bath,Vent
- Level: First
Bonus room
- Description: Additional Room,Attic
- Level: Second
Den
- Description: Den/Family Room,Fireplace
- Level: First
Dining room
- Description: Dining Room,Formal
- Level: First
Game room
- Description: Game/Rec Room,Home Theater
- Level: First
Kitchen
- Description: Kitchen,Island,Pantry
- Level: First
Living room
- Description: Living Room,Fireplace,Formal,Great Room
- Level: First
Office
- Description: Office,Bookcase,Closet
- Level: First
Recreation
- Description: Hobby Room,Additional Room
- Level: Second
Utility room
- Description: Utility Room,Inside,Sink
- Level: First
Heating
- Central, Gas, Multiple Heating Units, Zoned
Cooling
- Central Air, Humidity Control, 3+ Units, Zoned
Appliances
- Included: Cooktop, Double Oven, Dryer, Dishwasher, Freezer, Disposal, Ice Maker, Microwave, Oven, Range, Refrigerator, Water Softener, Tankless Water Heater, Wine Refrigerator, Washer, Humidifier, PlumbedForIce Maker
- Laundry: Washer Hookup, Electric Dryer Hookup, Gas Dryer Hookup
Features
- Attic, Dry Bar, Granite Counters, High Speed Internet, Vaulted Ceiling(s), Wired for Data, Ceiling Fan(s), Electric Oven Connection, Gas Range Connection, Gas Oven Connection, Programmable Thermostat
- Flooring: Carpet, Tile, Wood
- Doors: Insulated Doors
- Windows: Aluminum Frames, Insulated Windows
- Basement: None
- Number of fireplaces: 3
- Fireplace features: Insert, Gas Log
Interior area
- Total structure area: 6,137
- Total interior livable area: 6,137 sqft
Property
Parking
- Total spaces: 4
- Parking features: Attached, Garage, Garage Faces Side, Workshop in Garage
- Attached garage spaces: 4
Accessibility
- Accessibility features: Low Threshold Shower, Accessible Doors, Accessible Entrance, Accessible Hallway(s)
Features
- Levels: Two
- Stories: 2
- Patio & porch: Covered, Deck, Patio
- Exterior features: Concrete Driveway, Sprinkler/Irrigation, Lighting, Rain Gutters
- Pool features: None
- Fencing: Decorative
- Frontage type: Golf Course
Lot
- Size: 0.97 Acres
- Features: On Golf Course
Details
- Additional structures: None
- Parcel number: 730092012
Construction
Type & style
- Home type: SingleFamily
- Architectural style: Contemporary
- Property subtype: Single Family Residence
Materials
- Stone, Stucco, Wood Frame
- Foundation: Slab
- Roof: Asphalt,Fiberglass
Condition
- Year built: 2023
Utilities & green energy
- Electric: Generator Hookup
- Sewer: Public Sewer
- Water: Public
- Utilities for property: Electricity Available, Fiber Optic Available, Natural Gas Available, Water Available
Green energy
- Energy efficient items: Appliances, Doors, HVAC, Insulation, Water Heater, Windows
Community & HOA
Community
- Features: Gutter(s), Sidewalks
- Security: Safe Room Interior, Security System Owned, Smoke Detector(s)
- Subdivision: Wyckford/Frst Rdg
HOA
- Has HOA: Yes
- Amenities included: Business Center, Clubhouse, Fitness Center, Golf Course, Gated, Other, Park, Pool, Tennis Court(s), Trail(s)
- HOA fee: $180 monthly
Location
- Region: Broken Arrow
Financial & listing details
- Price per square foot: $269/sqft
- Annual tax amount: $20,243
- Date on market: 5/7/2026
- Cumulative days on market: 125 days
- Listing terms: Conventional,VA Loan
Estimated market value
$1,585,700
$1.51M - $1.66M
Not available
Price history
| Date | Event | Price |
|---|---|---|
| 7/17/2026 | Pending sale | $1,650,000$269/sqft |
Source:  MLS Technology, Inc. #2616861 Report a problem MLS Technology, Inc. #2616861 Report a problem | ||
| 7/8/2026 | Price change | $1,650,000-1.2%$269/sqft |
Source: MLS Technology, Inc. #2616861 Report a problem | ||
| 5/7/2026 | Listed for sale | $1,670,000$272/sqft |
Source: MLS Technology, Inc. #2616861 Report a problem | ||
Public tax history
Tax history is unavailable.
Monthly payment
Est. payment
Payment breakdown
Explore the cost of this home by adjusting the details. Changes won't be saved.Climate risks
Neighborhood: 74014
Nearby schools
Schools provided by the listing agent
- Elementary: Highlands Park
- Middle: Oneta Ridge
- High: Broken Arrow
- District: Broken Arrow - Sch Dist (3)
Source: MLS Technology, Inc.. This data may not be complete. We recommend contacting the local school district to confirm school assignments for this home.

Similar homes
- $1,650,0005 bd5 ba5.2k sqft8801 E Elgin St, Broken Arrow, OK 74014New Construction
 MLS ID #2621371, Tabatha Farabough, Infinity Home Specialists. MLS Technology, Inc.
 - $1,450,0006 bd6 ba4.8k sqft100 S 72nd Ct, Broken Arrow, OK 74014For Sale
 MLS ID #2621639, Tina Berryhill, Realty Connect. MLS Technology, Inc.
 - $1,495,0006 bd7 ba6.7k sqft6908 S 310th Ave, Broken Arrow, OK 74014For Sale
 MLS ID #2617962, Trish Ary, Keller Williams Advantage. MLS Technology, Inc.
 - $1,595,0004 bd5 ba5.2k sqft12920 S 152nd East Ave, Broken Arrow, OK 74011For Sale
 MLS ID #2616064, Larry S Harral, McGraw, REALTORS. MLS Technology, Inc.
