Skip main navigation
Off market
  • $193,100

    105 N 7th St W, Dawson, TX 76639

    4beds
    2,432sqft
    MobileManufactured
    Built in 2008
    0.53 Acres Lot
    $193,100 Zestimate®
    $79/sqft
    $1,560 Estimated rent

    Home value

    $193,100

    $168,000 - $216,000

    $1,560/mo

    Zestimate® history
    Loading
    Loading...

    Owner options

    List your home for rent

    $1,560/mo

    Rent Zestimate®

    Find your next renter with Zillow Rental Manager. Plus, with online applications, you can quickly screen prospective tenants – for free.

    Learn more

    $1,560/mo

    Rent Zestimate®

    Refinance and save

    $1,295/mo

    Est. payment

    Refinancing to a lower rate could help reduce your monthly payments and save thousands over the life of the loan.

    See today's rates

    $1,295/mo

    Est. payment

    Explore your selling options

    Work with a Zillow partner agent

    Leverage their expertise and Zillow's premium Showcase listings to get your home seen by more buyers.

    Get started

    List with your own agent

    Get your home in front of millions of buyers by listing it on Zillow.

    Learn how to do it

    Sell it yourself

    Take full control of how buyers see your home on Zillow by listing For Sale by Owner (FSBO).

    List your home

    What's special

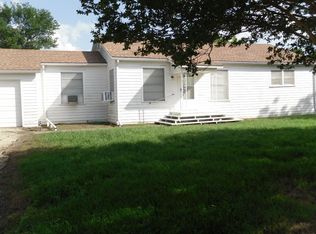
    Beauitfully redone home with neutiral colors, new flooring, new paint etc... This home features TONS of cabinet space in the kitchen, Luxuray glamore bathroom with garden tub front and center! Ready for move in! The owner of the home can OWNER FINANCE with ANY CREDIT SCORE. Credit history will determine the terms of the loan credit app required.

    This property is off market, which means it's not currently listed for sale or rent on Zillow. This may be different from what's available on other websites or public sources.

    Facts & features

    Interior

    Bedrooms & bathrooms
    • Bedrooms: 4
    • Bathrooms: 2
    • Full bathrooms: 2
    Heating
    • Forced air
    Appliances
    • Included: Dishwasher
    Features
    • Vaulted Ceilings
    • Flooring: Carpet, Laminate
    Interior area
    • Structure area source: Tax
    • Total interior livable area: 2,432 sqft

    Property

    Parking
    • Parking features: Carport
    Lot
    • Size: 0.53 Acres
    Details
    • Parcel number: 65256
    • Other equipment: Range/Oven-Electric, Vent Mechanism, Dishwasher

    Construction

    Type & style
    • Home type: MobileManufactured
    Materials
    • Roof: Composition
    Condition
    • Year built: 2008

    Utilities & green energy

    • Utilities for property: Other

    Community & neighborhood

    Location
    • Region: Dawson

    Other

    Other facts
    • Lot Size Units: Acres
    • Building Area Source: Tax
    • Other Equipment: Range/Oven-Electric, Vent Mechanism, Dishwasher
    • Flooring: Carpet, Laminate
    • Heating: Central Air-Elec, Central Heat-Elec
    • Interior Features: Vaulted Ceilings
    • Construction Materials: Wood, Vinyl Siding
    • Lot Size: .5 Acre to .99 Acre
    • Utilities: Other
    • Possession: Closing/Funding
    • Roof: Composition
    • Foundation Details: Other
    • County Or Parish: Navarro
    • Parking Features: Side
    • Transaction Type: For Sale
    • Multi Parcel IDYN: 0
    • Country: United States

    Price history

    Price history is unavailable.

    Public tax history

    YearProperty taxesTax assessment
    2025$2,490 -6.7%$144,600 -0.9%
    2024$2,670 -17.6%$145,860 -17.6%
    2023$3,239 $176,990 +35.8%
    2022-- $130,340 +31.6%
    2021-- $99,010 +12.4%
    2020-- $88,100 -1.9%
    2019-- $89,850 +6.6%
    2017-- $84,300 +9.1%
    2016-- $77,300 -2.2%
    2015-- $79,050 -0.3%
    2014-- $79,300
    2013-- $79,300 -15.2%
    2012-- $93,530 -1.8%
    2011-- $95,280

    Find assessor info on the county website

    Neighborhood: 76639

    Nearby schools

    GreatSchools rating
    Schools provided by the listing agent
    • Elementary: Dawson
    • Middle: Dawson
    • High: Dawson
    • District: Dawson ISD

    Source: The MLS. This data may not be complete. We recommend contacting the local school district to confirm school assignments for this home.