Skip main navigation
Pending
  • Listed by: Coldwell Banker Realty • Josephine Yang • Contact: 626-823-8145
    Price cut: $30K (5/21)
    $769,000

    105 N Almansor St APT 6, Alhambra, CA 91801

    2beds
    1,672sqft
    : 
    Loading
    Get pre-qualified
    Townhouse
    Built in 1968
    1.93 Acres Lot
    $764,000 Zestimate®
    $460/sqft
    $525/mo HOA

    What's special

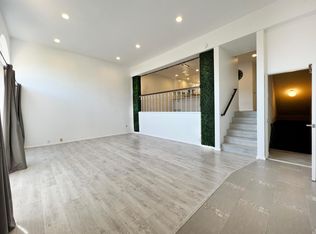
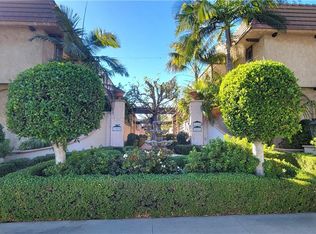
    Great New Price! Welcome to this beautifully updated 2-bedroom, 2.5-bath South facing townhome located in a serene, resort-like Spanish Hacienda-style community. With double sliding doors that open to a charming patio, this home offers the feel and privacy of a single-family residence. Step into a bright and airy living room with soaring ceilings, seamlessly connected to a dining area and a sleek, modern kitchen featuring stainless steel appliances, abundant cabinetry, and elegant Silestone quartz countertops. Newer Milgard EZ-open windows and patio doors, along with motorized shades controlled by a wireless remote, enhance both comfort and style. Additional highlights include a built-in central vacuum system and extra storage space in the attached garage. Enjoy the many HOA amenities such as lush landscaped grounds, a lap swimming pool with lounge chairs, tranquil courtyards with fountains, and a stylish clubhouse. Tucked away on a quiet, tree-lined street, yet just minutes from the vibrant Alhambra Main Street with its array of restaurants, bakeries, shops, schools, and convenient transportation. The furniture in some photos are virtual enhancements only.
    94 days
    |
    349
    |
    22
    |

    Zillow last checked:

    Listing updated:

    Listed by:

    Josephine Yang DRE #01188008 626-823-8145,

    Coldwell Banker Realty

    Source: CRMLS,MLS#: P1-26588MLS LogoOriginating MLS: California Regional MLS (Ventura & Pasadena-Foothills AORs)

      Facts & features

      Interior

      Bedrooms & bathrooms
      • Bedrooms: 2
      • Bathrooms: 3
      • Full bathrooms: 1
      • 3/4 bathrooms: 1
      • 1/2 bathrooms: 1
      Rooms
      • Room types: Bedroom, Laundry, Living Room, Primary Bedroom, Dining Room
      Primary bedroom
      • Features: Multiple Primary Suites
      Primary bedroom
      • Features: Primary Suite
      Bedroom
      • Features: All Bedrooms Up
      Bathroom
      • Features: Bathtub, Dual Sinks, Linen Closet, Quartz Counters, Remodeled, Soaking Tub, Separate Shower, Upgraded
      Other
      • Features: Dressing Area
      Kitchen
      • Features: Quartz Counters, Remodeled, Updated Kitchen
      Heating
      • Central
      Cooling
      • Central Air
      Appliances
      • Included: Dishwasher, Gas Oven, Gas Range, Gas Water Heater, Microwave, Refrigerator, Range Hood, Water To Refrigerator, Water Heater
      • Laundry: Washer Hookup, Gas Dryer Hookup, Inside
      Features
      • Beamed Ceilings, Central Vacuum, Separate/Formal Dining Room, Open Floorplan, Quartz Counters, Storage, All Bedrooms Up, Dressing Area, Multiple Primary Suites, Primary Suite
      • Flooring: Carpet, Vinyl
      • Windows: Custom Covering(s), Double Pane Windows, Roller Shields
      • Has fireplace: No
      • Fireplace features: None
      • Common walls with other units/homes: 2+ Common Walls,No One Above,No One Below
      Interior area
      • Total interior livable area: 1,672 sqft

      Property

      Parking
      • Total spaces: 2
      • Parking features: Garage, Garage Door Opener
      • Attached garage spaces: 2
      Features
      • Levels: Two,Multi/Split
      • Stories: 2
      • Entry location: ground
      • Patio & porch: Concrete, Enclosed, Patio, Balcony
      • Exterior features: Balcony
      • Has private pool: Yes
      • Pool features: Fenced, Lap, Association
      • Spa features: None
      • Fencing: Privacy,Stucco Wall,Wrought Iron
      • Has view: Yes
      • View description: None
      Lot
      • Size: 1.93 Acres
      • Features: Sprinklers None
      Details
      • Parcel number: 5337030019
      • Special conditions: Standard

      Construction

      Type & style
      • Home type: Townhouse
      • Architectural style: Spanish
      • Property subtype: Townhouse
      • Attached to another structure: Yes
      Materials
      • Stucco
      Condition
      • New construction: No
      • Year built: 1968

      Utilities & green energy

      • Sewer: Public Sewer
      • Water: Public
      • Utilities for property: Electricity Connected, Natural Gas Connected, Sewer Connected, Water Connected

      Community & HOA

      Community
      • Features: Street Lights, Sidewalks
      • Security: Carbon Monoxide Detector(s), Smoke Detector(s)
      HOA
      • Has HOA: Yes
      • Amenities included: Clubhouse, Picnic Area, Pool, Trash, Water
      • HOA fee: $525 monthly
      • HOA name: Alhambra Townhome Owners Association
      • HOA phone: 323-268-1800
      Location
      • Region: Alhambra

      Financial & listing details

      • Price per square foot: $460/sqft
      • Tax assessed value: $300,585
      • Annual tax amount: $3,980
      • Date on market: 4/8/2026
      • Cumulative days on market: 94 days
      • Listing terms: Cash to New Loan
      • Inclusions: Refrigerator, microwave.

        Estimated market value

        $764,000

        $726,000 - $802,000

        $3,586/mo

        Price history

        DateEventPrice
        7/7/2026Pending sale$769,000$460/sqft
        Source: CRMLS #P1-26588 Report a problem
        7/3/2026Contingent$769,000$460/sqft
        Source: CRMLS #P1-26588 Report a problem
        5/21/2026Price change$769,000-3.8%$460/sqft
        Source: CRMLS #P1-26588 Report a problem
        4/8/2026Listed for sale$799,000$478/sqft
        Source: CRMLS #P1-26588 Report a problem
        8/30/2025Listing removed$799,000$478/sqft
        Source: SDMLS #P1-22891 Report a problem
        6/26/2025Listed for sale$799,000+300.5%$478/sqft
        Source: SDMLS #P1-22891 Report a problem
        1/19/2001Sold$199,500$119/sqft
        Source: Public Record Report a problem

        Public tax history

        YearProperty taxesTax assessment
        2025$3,980 +3.2%$300,585 +2%
        2024$3,857 +0.4%$294,692 +2%
        2023$3,843 +4.8%$288,915 +2%
        2022$3,665 +1.2%$283,251 +2%
        2021$3,621 +0.5%$277,698 +1%
        2020$3,601 $274,852 +2%
        2019$3,601 +3%$269,464 +2%
        2018$3,498 $264,182 +2%
        2017$3,498 +1.4%$259,003 +2%
        2016$3,451 +7.4%$253,926 +1.5%
        2015$3,214 +2.6%$250,113 +2%
        2014$3,132 $245,215 +2.5%
        2012-- $239,322 +2%
        2011-- $234,630 +0.8%
        2010-- $232,878 -0.2%
        2009-- $233,432 +2%
        2008-- $228,856 +2%
        2007-- $224,370 +2%
        2006-- $219,972
        2005-- $219,972 +4%
        2004-- $211,432 +1.9%
        2003-- $207,558 +2%
        2002-- $203,490 +30.9%
        2000-- $155,465
        Find assessor info on the county website

        Monthly payment

        Est. payment

        Payment breakdown

        Explore the cost of this home by adjusting the details. Changes won't be saved.
        All calculations are estimates and provided by Zillow, Inc. for informational purposes only. Actual amounts may vary.
        HOA fees may include property taxes on listings classified as Co-Ops. Contact the listing agent and/or owner for fee details.
        Mortgage interest rates are dependent on a number of factors, including credit score, down payment, and repayment length. Interest rate data provided by Zillow Group Marketplace, Inc. as of 1/1/1970 from various mortgage lenders with which we have lead or other similar arrangements; the Estimated Payment is an average of those rates.
        See how much you could borrow to make a competitive offer.

        Climate risks

        Neighborhood: 91801

        Getting around

        86 / 100
        Very Walkable
        50 / 100
        Bikeable

        Nearby schools

        GreatSchools rating
        Schools provided by the listing agent
        • High: Alhambra

        Source: CRMLS. This data may not be complete. We recommend contacting the local school district to confirm school assignments for this home.

        A local agent can set up tours, give advice and negotiate with sellers.

        Browse local experts

        Similar homes

          1. Local buyer's agents are ready to help