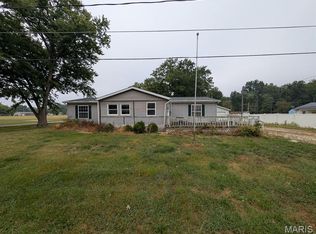
WHY RENT WHEN YOU CAN OWN? This 3 bedroom, 2 bath manufactured home offers an affordable opportunity to make a place your own! Inside, you'll find an open-concept layout that flows easily from one space to the next, making everyday living and entertaining feel effortless. The split bedroom floor plan gives the primary bedroom added privacy from the two additional bedrooms and second full bath.
Outside, you'll love the extra space that comes with TWO parcels, plus a detached 1 car garage for parking, storage, or hobbies. A porch added approximately 4 years ago gives you a great spot to relax and enjoy the outdoors.
Several updates have already been taken care of, including a new water heater in 2026 and an A/C unit approximately 4 years old. The roof is approximately 11 years old.
With 3 bedrooms, 2 full baths, a garage, two parcels, and a price that is cheaper than renting, this one is worth a look. Schedule your showing and see how affordable homeownership can be!
Active under contract
Listed by: MCR Realty Professionals, Inc • Emily A Odle • 217-556-0657
$60,000
105 N Ash St, Coffeen, IL 62017
3beds
1,196sqft
Manufactured Home, Single Family Residence
Built in 1994
0.36 Acres Lot
$-- Zestimate®
$50/sqft
$-- HOA
What's special
Primary bedroom added privacyTwo parcelsOpen-concept layoutSplit bedroom floor plan
- 16 days
- 732
- 29
Likely to sell faster than
Zillow last checked:
Listing updated:
Listed by:
Emily A Odle 217-556-0657,
MCR Realty Professionals, Inc
Source: MARIS,MLS#: 26057845 Originating MLS: Southwestern Illinois Board of REALTORS
Originating MLS: Southwestern Illinois Board of REALTORSFacts & features
Interior
Bedrooms & bathrooms
- Bedrooms: 3
- Bathrooms: 2
- Full bathrooms: 2
- Main level bathrooms: 2
- Main level bedrooms: 3
Primary bedroom
- Features: Floor Covering: Carpeting
- Level: Main
- Area: 156
- Dimensions: 12x13
Bedroom 2
- Features: Floor Covering: Carpeting
- Level: Main
- Area: 132
- Dimensions: 12x11
Bedroom 3
- Features: Floor Covering: Carpeting
- Level: Main
- Area: 132
- Dimensions: 12x11
Primary bathroom
- Features: Floor Covering: Vinyl
- Level: Main
- Area: 63
- Dimensions: 7x9
Bathroom
- Features: Floor Covering: Vinyl
- Level: Main
- Area: 35
- Dimensions: 7x5
Kitchen
- Features: Floor Covering: Vinyl
- Level: Main
- Area: 153
- Dimensions: 9x17
Laundry
- Features: Floor Covering: Vinyl
- Level: Main
- Area: 50
- Dimensions: 5x10
Living room
- Features: Floor Covering: Carpeting
- Level: Main
- Area: 288
- Dimensions: 16x18
Heating
- Other
Cooling
- Central Air
Appliances
- Included: None
- Laundry: Main Level
Features
- Basement: None
- Has fireplace: No
Interior area
- Total structure area: 1,196
- Total interior livable area: 1,196 sqft
- Finished area above ground: 1,196
- Finished area below ground: 0
Property
Parking
- Total spaces: 1
- Parking features: Garage
- Garage spaces: 1
Features
- Levels: One
- Patio & porch: Porch
- Has private pool: Yes
- Pool features: Above Ground
- Fencing: Wood
Lot
- Size: 0.36 Acres
- Dimensions: 195 x 80
- Features: City Lot, Front Yard, Level, Rectangular Lot
Details
- Parcel number: 1735462013 & 1735462007
- Special conditions: Standard
Construction
Type & style
- Home type: MobileManufactured
- Architectural style: Ranch
- Property subtype: Manufactured Home, Single Family Residence
Materials
- Wood Siding
Condition
- Year built: 1994
Utilities & green energy
- Electric: Ameren
- Sewer: Public Sewer
- Water: Public
- Utilities for property: Cable Available
Community & HOA
Community
- Subdivision: Not In A Subdivision
HOA
- Has HOA: No
Location
- Region: Coffeen
Financial & listing details
- Price per square foot: $50/sqft
- Tax assessed value: $56,910
- Annual tax amount: $1,164
- Date on market: 9/9/2026
- Cumulative days on market: 16 days
- Listing terms: Cash,Conventional
Estimated market value
Not available
Estimated sales range
Not available
Not available
Price history
| Date | Event | Price |
|---|---|---|
| 9/16/2026 | Contingent | $60,000$50/sqft |
Source:  MARIS #26057845 Report a problem MARIS #26057845 Report a problem | ||
| 9/9/2026 | Listed for sale | $60,000+81.8%$50/sqft |
Source: MARIS #26057845 Report a problem | ||
| 12/7/2015 | Listing removed | $33,000$28/sqft |
Source: MONTGOMERY COUNTY REALTY, INC LITCHFIELD #4414112 Report a problem | ||
| 11/5/2015 | Price change | $33,000-5.7%$28/sqft |
Source: MONTGOMERY COUNTY REALTY, INC LITCHFIELD #4414112 Report a problem | ||
| 9/30/2015 | Listed for sale | $35,000+250%$29/sqft |
Source: MONTGOMERY COUNTY REALTY, INC LITCHFIELD #4414112 Report a problem | ||
| 9/7/2010 | Sold | $10,000$8/sqft |
Source: Public Record Report a problem | ||
Public tax history
| Year | Property taxes | Tax assessment |
|---|---|---|
| 2024 | $1,072 +2.9% | $18,970 +7.1% |
| 2023 | $1,042 +6.6% | $17,710 +5.2% |
| 2022 | $977 +574.6% | $16,840 +986.5% |
| 2021 | $145 +5.5% | $1,550 +5.4% |
| 2020 | $137 +3.5% | $1,470 +5% |
| 2019 | $133 +4.3% | $1,400 +6.1% |
| 2018 | $127 +5.4% | $1,320 +3.1% |
| 2017 | $121 | $1,280 |
| 2016 | $121 +0.6% | $1,280 |
| 2015 | $120 +4.7% | $1,280 -1.5% |
| 2013 | $114 +3.2% | $1,300 -3% |
| 2011 | $111 -91.3% | $1,340 -93.7% |
| 2009 | $1,273 | $21,310 |
Find assessor info on the county website
Monthly payment
Climate risks
Neighborhood: 62017
Nearby schools
Schools provided by the listing agent
- Elementary: Hillsboro Dist 3
- Middle: Hillsboro Dist 3
- High: Hillsboro Community High Schoo
Source: MARIS. This data may not be complete. We recommend contacting the local school district to confirm school assignments for this home.
Similar homes
- $40,0003 bd1 ba1k sqft207 South St, Coffeen, IL 62017Active
 MLS ID #12747833, Maria Ruiz, Brokerocity. MRED as distributed by MLS GRID
 - $78,0003 bd2 ba1.3k sqft117 S Thompson St, Ramsey, IL 62080For Sale
 MLS ID #26061903, Jeb E Blasingame, Keller Williams Marquee. MARIS
 - $60,0002 bd1 ba750 sqft522 Young St, Nokomis, IL 62075For Sale By Owner

- $72,0002 bd1 ba1k sqft1814 Miller Ave, Hillsboro, IL 62049For Sale
 MLS ID #26058550, Emily A Odle, MCR Realty Professionals, Inc. MARIS
 - $49,5002 bd1 ba1k sqft209 W 6th South St, Mount Olive, IL 62069For SaleMLS ID #26061538, Janna L Andreas, RE/MAX Alliance. MARIS
- $67,5004 bd1 ba1.3k sqft556 S Spruce St, Nokomis, IL 62075For SaleMLS ID #26053983, Jack E Tosetti, Tosetti & Associates. MARIS
- $60,0002 bd1 ba697 sqft819 E Washington Ave, Greenville, IL 62246For SaleMLS ID #26031036, Jamie J Simpson, Bond County Realtors. MARIS
- $65,0002 bd1 ba768 sqft603 S 4th St, Greenville, IL 62246For SaleMLS ID #26007222, Jamie J Simpson, Bond County Realtors. MARIS
- $44,9002 bd1 ba1k sqft1028 Bell Pl, Hillsboro, IL 62049For SaleMLS ID #26047170, Jeb E Blasingame, Keller Williams Marquee. MARIS
- $67,0002 bd1 ba1k sqft417 E Saint John St, Litchfield, IL 62056For SaleMLS ID #26040561, Lori Reid-Gardner, Century 21 Reid Baugher Realty. MARIS
- $49,7003 bd1 ba1.1k sqft806 E Washington Ave, Greenville, IL 62246For SaleMLS ID #26034226, Jenny A Wisniewski, Landmark Realty. MARIS
- $62,5001 bd2 ba864 sqft635 Starr St, Nokomis, IL 62075For Sale
 MLS ID #CA1045072, Debra Sarsany, The Real Estate Group, Inc.. RMLS Alliance as distributed by MLS GRID
 - $30,0001 bd1 ba935 sqft617 Park St, Hillsboro, IL 62049For SaleMLS ID #26057907, Lori A Weiss, MCR Realty Professionals, Inc. MARIS
- $88,0003 bd2 ba1.6k sqft509 W Central St, Nokomis, IL 62075For SaleMLS ID #CA1046453, Debra Sarsany, The Real Estate Group, Inc.. RMLS Alliance as distributed by MLS GRID
- $49,9502 bd1 ba912 sqft209 W 2nd South St, Mount Olive, IL 62069For SaleMLS ID #26027275, Jenny A Wisniewski, Landmark Realty. MARIS
- $48,0002 bd1 ba740 sqft701 White Ave, Greenville, IL 62246For SaleMLS ID #26013814, Noel Harnetiaux, Bond County Realtors. MARIS
- $74,5002 bd1 ba1.1k sqft108 S Ash St, Raymond, IL 62560For SaleMLS ID #CA1043904, Joseph B Curvey, Curvey Real Estate, Inc.. RMLS Alliance as distributed by MLS GRID
- $42,5002 bd1 ba728 sqft109 W Willow St, Sorento, IL 62086For SaleMLS ID #25078184, Kimberly Hunt, 360 Prime Realty Group, LLC. MARIS
