Skip main navigation
Off market
  • $427,100

    105 N Buckmarsh St, Berryville, VA 22611

    4beds
    1,825sqft
    SingleFamily
    Built in 1930
    6,847 Square Feet Lot
    $427,100 Zestimate®
    $234/sqft
    $2,610 Estimated rent

    Home value

    $427,100

    $406,000 - $448,000

    $2,610/mo

    Zestimate® history
    Loading
    Loading...

    Owner options

    List your home for rent

    $2,610/mo

    Rent Zestimate®

    Find your next renter with Zillow Rental Manager. Plus, with online applications, you can quickly screen prospective tenants – for free.

    Learn more

    $2,610/mo

    Rent Zestimate®

    Refinance and save

    $2,488/mo

    Est. payment

    Refinancing to a lower rate could help reduce your monthly payments and save thousands over the life of the loan.

    See today's rates

    $2,488/mo

    Est. payment

    Explore your selling options

    Work with a Zillow partner agent

    Leverage their expertise and Zillow's premium Showcase listings to get your home seen by more buyers.

    Get started

    List with your own agent

    Get your home in front of millions of buyers by listing it on Zillow.

    Learn how to do it

    Sell it yourself

    Take full control of how buyers see your home on Zillow by listing For Sale by Owner (FSBO).

    List your home

    What's special

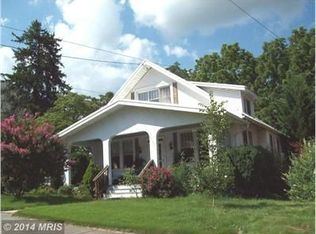
    Come and visit this Circa 1930 pristine and unspoiled "Craftsman Style Home" just a block from The Main St. of Berryville. Downtown you will find eclectic boutiques and wonderful eateries. This 1900+ square foot home features original tapered porch columns, 2 leaded glass front doors, 6" base molding, craftsman style original 3 panes over one pane vintage windows , fantastic almost like artwork wrought iron floor and ceiling grates, gleaming oak and pine floors, 9'ceilings and so much more. You will enter this cozy and immaculate home into a large living room with crown molding and freshly sanded oak floors. The staircase with a carved newel post is one of the lovely focal points in this room. There is a den/office with its own front door off of the L.R. that used to be a small business office. The dining room was totally renovated and has new drywall, plumbing and insulation. Wainscoting, chair rail and crown molding give this well balanced room a bit of elegance. Spacious is the word for the large kitchen that has a 1930s porcelain sink with the porcelain drainboard extension. The laundry mud room and 1/2 bath are conveniently located off of the kitchen. Head upstairs to the bedroom. Two have walk-in closets. The doors have glass door knobs and they each have a skeleton key to lock them. The primary bedroom is a suite with a sitting room and separate area for sleeping quarters. THERE IS MORE! Climb up the steps to the third level to a den/ bedroom nook where one will be able to enjoy the sound of the rain on the metal roof. The second door in this room opens into a large lighted attic that is floored and could be not only an attic but a part of it could also be turned into a large closet. Back yard living under the large shade trees is a private oasis with flower beds featuring a board and battened fence yard with two gates that give access to the front of the home. Everything about this well maintained classic an home will make you want to make it yours. It is vacant and ready for its new owner to move in before the holiday season. OH! I don't want to leave out the blacktop driveway and old timey garage big enough for a compact car and work bench.

    This property is off market, which means it's not currently listed for sale or rent on Zillow. This may be different from what's available on other websites or public sources.
    Facts & features

    Interior

    Bedrooms & bathrooms
    • Bedrooms: 4
    • Bathrooms: 2
    • Full bathrooms: 1
    • 1/2 bathrooms: 1
    Heating
    • Forced air, Heat pump, Other
    Cooling
    • Central
    Appliances
    • Included: Range / Oven, Refrigerator
    Features
    • Walk-In Closet(s), Built-Ins, Crown Molding, Wood Floors, Attic, Kitchen - Country, Formal/Separate Dining Room
    • Flooring: Hardwood
    • Basement: Partially finished
    Interior area
    • Total interior livable area: 1,825 sqft
    • Finished area below ground: 0

    Property

    Parking
    • Total spaces: 1
    • Parking features: Garage - Detached
    Features
    • Exterior features: Stucco
    Lot
    • Size: 6,847 Square Feet
    Details
    • Parcel number: 14A1A60
    • Special conditions: Standard

    Construction

    Type & style
    • Home type: SingleFamily
    • Architectural style: Craftsman
    Materials
    • Foundation: Concrete
    • Roof: Metal
    Condition
    • Year built: 1930

    Utilities & green energy

    • Utilities for property: Cable, Satellite Internet Service, Other Internet Service

    Community & HOA

    Location
    • Region: Berryville

    Financial & listing details

    • Price per square foot: $234/sqft
    • Tax assessed value: $358,600
    • Annual tax amount: $1,617

    Price history

    DateEventPrice
    11/9/2020Sold$330,000$181/sqft
    Source: Public Record Report a problem
    10/15/2020Listed for sale$330,000+123%$181/sqft
    Source: Century 21 Redwood Realty #VACL111832 Report a problem
    2/5/2010Sold$148,000-41%$81/sqft
    Source: Public Record Report a problem
    11/17/2009Sold$250,804$137/sqft
    Source: Public Record Report a problem

    Public tax history

    YearProperty taxesTax assessment
    2025$1,617 +13.3%$358,600 +50.7%
    2024$1,427 -25%$237,900
    2023$1,903 +31.1%$237,900
    2022$1,451 $237,900
    2021$1,451 +27.7%$237,900
    2020$1,136 $237,900 +48.7%
    2019$1,136 $160,000
    2018-- $160,000
    2017-- $160,000
    2016-- $160,000 +4.1%
    2015-- $153,700
    Find assessor info on the county website

    Neighborhood: 22611

    Nearby schools

    GreatSchools rating
    Schools provided by the listing agent
    • High: CLARKE COUNTY
    • District: CLARKE COUNTY PUBLIC SCHOOLS

    Source: The MLS. This data may not be complete. We recommend contacting the local school district to confirm school assignments for this home.

    Get a cash offer in 3 minutes
    Find out how much your home could sell for in as little as 3 minutes with a no-obligation cash offer.
    Estimated market value
    $427,100
    Get a cash offer in 3 minutes
    Find out how much your home could sell for in as little as 3 minutes with a no-obligation cash offer.
    Estimated market value
    $427,100