Skip main navigation
Closed
  • Price Unknown

    105 N College Avenue, Marionville, MO 65705

    3beds
    1,400sqft
    Single Family Residence
    Built in 2022
    0.34 Acres Lot
    $242,100 Zestimate®
    $--/sqft
    $1,674 Estimated rent

    Home value

    $242,100

    Estimated sales range

    Not available

    $1,674/mo

    Zestimate® history
    Loading
    Loading...

    Owner options

    List your home for rent

    $1,674/mo

    Rent Zestimate®

    Find your next renter with Zillow Rental Manager. Plus, with online applications, you can quickly screen prospective tenants – for free.

    Learn more

    $1,674/mo

    Rent Zestimate®

    Refinance and save

    Refinancing to a lower rate could help reduce your monthly payments and save thousands over the life of the loan.

    See today's rates

    Explore your selling options

    Work with a Zillow partner agent

    Leverage their expertise and Zillow's premium Showcase listings to get your home seen by more buyers.

    Get started

    List with your own agent

    Get your home in front of millions of buyers by listing it on Zillow.

    Learn how to do it

    Sell it yourself

    Take full control of how buyers see your home on Zillow by listing For Sale by Owner (FSBO).

    List your home

    What's special

    Cozy gas fireplaceFinished flooringCovered front porchClean finishesInsulated wallsBonus roomMarble countertops
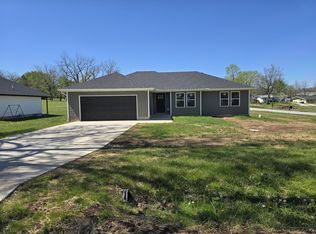
    Welcome to this charming modern farmhouse in the heart of Marionville! Built in 2022, this stylish 3-bedroom, 2-bath home offers energy-efficient comfort, clean finishes, and a peaceful small-town setting--just 20 minutes from Republic and 30 minutes to Springfield.Inside, you'll find marble countertops, a cozy gas fireplace, and a layout designed for functional living and entertaining. The kitchen features ENERGY STAR appliances, including a refrigerator, dishwasher, microwave, and gas cooktop. The washer and dryer also stay with the home. Additional perks include a walk-in shower, main-floor laundry, and a spacious kitchen/dining combo.A unique highlight of this property is the bonus room, approx. 20'6' x 9', created through a partial garage conversion. With insulated walls and finished flooring, it's ideal as a home office, gym, or flex space. If a full 2-car garage is preferred, the sellers will restore it before closing at the buyer's request.Outside, enjoy your morning coffee on the covered front porch while watching the town's famous white squirrels stroll through the neighborhood. The 0.35-acre lot offers room to stretch out, entertain, or garden, all within Marionville city limits.Don't miss the opportunity to own a like-new home with flexible living space and so much charm!

    Zillow last checked:

    Listing updated:

    Listed by:

    Rebekah K. Jones 417-528-3831,

    Sturdy Real Estate

    Bought with:

    Rob & Stacey Real Estate, 2004004256

    EXP Realty LLC

    Source: SOMOMLS as distributed by MLS GRID,MLS#: 60292780MLS Logo

    Facts & features

    Interior

    Bedrooms & bathrooms
    • Bedrooms: 3
    • Bathrooms: 2
    • Full bathrooms: 2
    Rooms
    • Room types: Master Bedroom, Bonus Room
    Heating
    • Forced Air, Central, Natural Gas
    Cooling
    • Central Air, Ceiling Fan(s)
    Appliances
    • Included: Dishwasher, Gas Water Heater, Free-Standing Gas Oven, Dryer, Washer, Microwave, Refrigerator, Disposal
    • Laundry: Main Level, W/D Hookup
    Features
    • Internet - Satellite, Internet - DSL, Marble Counters, Walk-In Closet(s), Walk-in Shower, High Speed Internet
    • Flooring: Carpet, Tile, Hardwood
    • Windows: Window Coverings, Double Pane Windows, Blinds, Window Treatments
    • Has basement: No
    • Attic: Pull Down Stairs
    • Has fireplace: Yes
    • Fireplace features: Living Room, Gas, Stone
    Interior area
    • Total structure area: 1,584
    • Total interior livable area: 1,400 sqft
    • Finished area above ground: 1,400
    • Finished area below ground: 0

    Property

    Parking
    • Total spaces: 2
    • Parking features: Garage Door Opener, Garage Faces Front
    • Attached garage spaces: 2
    Features
    • Levels: One
    • Stories: 1
    • Patio & porch: Patio, Front Porch, Rear Porch, Covered
    • Exterior features: Rain Gutters
    • Fencing: None
    Lot
    • Size: 0.34 Acres
    • Features: Corner Lot, Cleared
    Details
    • Parcel number: 117035002008001004

    Construction

    Type & style
    • Home type: SingleFamily
    • Architectural style: Farmhouse,Ranch
    • Property subtype: Single Family Residence
    Materials
    • Stone, Vinyl Siding
    • Foundation: Crawl Space
    • Roof: Composition
    Condition
    • Year built: 2022

    Utilities & green energy

    • Sewer: Public Sewer
    • Water: Public
    Green energy
    • Energy efficient items: Appliances

    Community & HOA

    Community
    • Security: Carbon Monoxide Detector(s), Smoke Detector(s), Fire Alarm
    • Subdivision: Lawrence-Not in List
    Location
    • Region: Marionville

    Financial & listing details

    • Tax assessed value: $2,470
    • Annual tax amount: $1,787
    • Date on market: 4/24/2025
    • Listing terms: Cash,VA Loan,USDA/RD,FHA,Conventional
    • Road surface type: Asphalt, Concrete

    Price history

    DateEventPrice
    6/12/2025Sold--
    Source: SOMOMLS as distributed by MLS GRID #60292780 Report a problem
    5/12/2025Pending sale$245,000$175/sqft
    Source: SOMOMLS as distributed by MLS GRID #60292780 Report a problem
    5/3/2025Price change$245,000-2%$175/sqft
    Source: SOMOMLS as distributed by MLS GRID #60292780 Report a problem
    4/24/2025Listed for sale$249,900$179/sqft
    Source: SOMOMLS as distributed by MLS GRID #60292780 Report a problem

    Public tax history

    YearProperty taxesTax assessment
    2025$132 -0.7%$2,470
    2024$133 +0.4%$2,470
    2023$132 $2,470 -95.9%
    2022-- $60,330 +6250.5%
    2021$50 $950 +15.9%
    2020-- $820
    Find assessor info on the county website

    Neighborhood: 65705

    Nearby schools

    GreatSchools rating
    Schools provided by the listing agent
    • Elementary: Marionville
    • Middle: Marionville
    • High: Marionville

    Source: SOMOMLS as distributed by MLS GRID. This data may not be complete. We recommend contacting the local school district to confirm school assignments for this home.