Skip main navigation
Sold for $30,000
  • $30,000

    105 N Constant #1, Dawson, IL 62520

    4beds
    1,820sqft
    Single Family Residence, Residential
    Built in 1860
    0.3 Acres Lot
    $-- Zestimate®
    $16/sqft
    $1,435 Estimated rent

    Home value

    Not available

    Estimated sales range

    Not available

    $1,435/mo

    Zestimate® history
    Loading
    Loading...

    Owner options

    List your home for rent

    $1,435/mo

    Rent Zestimate®

    Find your next renter with Zillow Rental Manager. Plus, with online applications, you can quickly screen prospective tenants – for free.

    Learn more

    $1,435/mo

    Rent Zestimate®

    Refinance and save

    $176/mo

    Est. payment

    Refinancing to a lower rate could help reduce your monthly payments and save thousands over the life of the loan.

    See today's rates

    $176/mo

    Est. payment

    Explore your selling options

    Work with a Zillow partner agent

    Leverage their expertise and Zillow's premium Showcase listings to get your home seen by more buyers.

    Get started

    List with your own agent

    Get your home in front of millions of buyers by listing it on Zillow.

    Learn how to do it

    Sell it yourself

    Take full control of how buyers see your home on Zillow by listing For Sale by Owner (FSBO).

    List your home

    What's special

    Bonus office or denGalley kitchenFormal dining room
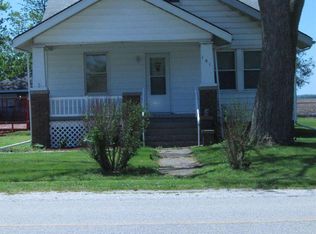
    This historic 4bd 1ba home is said to be one of the oldest homes in Dawson. Large Beautiful lot with no houses behind it. All west facing windows have beautiful views of the gorgeous sunsets. Main floor has the laundry room, bathroom that is equipped with ADA bars and commode, galley kitchen, formal dining room, spacious living room, and bonus office or den. Upstairs has 4 good sized bedrooms. The kitchen has a newer wall cabinet with a quartz counter. Enclosed attached storage room on back side of home. Welcoming front porch has gingerbread style woodwork. Solid handicapped ramp leading to side door. Updated furnace with ion filter. Home has had same owner since 1987. Home is being sold AS IS.

    Zillow last checked:

    Listing updated:

    Listed by:

    Jennifer Chance Whittington Mobl:217-415-5464,

    Welcome Home Realty IL. Inc

    Bought with:

    Jennifer Chance Whittington, 471015004

    Welcome Home Realty IL. Inc

    Source: RMLS Alliance as distributed by MLS GRID,MLS#: CA1045239MLS LogoOriginating MLS: Capital Area Association of Realtors

    Facts & features

    Interior

    Bedrooms & bathrooms
    • Bedrooms: 4
    • Bathrooms: 1
    • Full bathrooms: 1
    Bedroom 1
    • Level: Upper
    • Dimensions: 13ft 2in x 13ft 1in
    Bedroom 2
    • Level: Upper
    • Dimensions: 12ft 0in x 12ft 1in
    Bedroom 3
    • Level: Upper
    • Dimensions: 11ft 5in x 9ft 5in
    Bedroom 4
    • Level: Upper
    • Dimensions: 10ft 5in x 9ft 5in
    Other
    • Level: Main
    • Dimensions: 12ft 2in x 15ft 0in
    Other
    • Level: Main
    • Dimensions: 11ft 6in x 12ft 9in
    Kitchen
    • Level: Main
    • Dimensions: 15ft 0in x 9ft 9in
    Laundry
    • Level: Main
    • Dimensions: 11ft 9in x 10ft 9in
    Living room
    • Level: Main
    • Dimensions: 18ft 0in x 15ft 0in
    Main level
    • Area: 1020
    Upper level
    • Area: 800
    Heating
    • Forced Air
    Appliances
    • Included: Dryer, Range, Washer, Gas Water Heater
    Features
    • High Speed Internet
    • Windows: Replacement Windows, Window Treatments
    • Basement: Crawl Space,Partial,Unfinished
    Interior area
    • Total structure area: 1,820
    • Total interior livable area: 1,820 sqft

    Property

    Parking
    • Parking features: Gravel
    Accessibility
    • Accessibility features: Handicap Access, Other Bath Modifications, Main Level Entry
    Features
    • Levels: Two
    • Patio & porch: Porch
    Lot
    • Size: 0.3 Acres
    • Dimensions: 69.63 x 185
    • Features: Level
    Details
    • Parcel number: 1607.0200010

    Construction

    Type & style
    • Home type: SingleFamily
    • Property subtype: Single Family Residence, Residential
    Materials
    • Frame, Steel Siding
    • Foundation: Brick/Mortar
    • Roof: Shingle
    Condition
    • New construction: No
    • Year built: 1860

    Utilities & green energy

    • Sewer: Public Sewer
    • Water: Public
    • Utilities for property: Cable Available

    Community & HOA

    Community
    • Subdivision: None
    Location
    • Region: Dawson

    Financial & listing details

    • Price per square foot: $16/sqft
    • Tax assessed value: $80,676
    • Annual tax amount: $1,085
    • Date on market: 7/19/2026
    • Cumulative days on market: 10 days
    • Road surface type: Paved

    Price history

    DateEventPrice
    8/27/2026Sold$30,000-14.3%$16/sqft
    Source: RMLS Alliance as distributed by MLS GRID #CA1045239 Report a problem
    7/27/2026Pending sale$35,000$19/sqft
    Source: RMLS Alliance as distributed by MLS GRID #CA1045239 Report a problem
    7/23/2026Price change$35,000-22.2%$19/sqft
    Source: RMLS Alliance as distributed by MLS GRID #CA1045239 Report a problem
    7/19/2026Listed for sale$45,000+143.2%$25/sqft
    Source: RMLS Alliance as distributed by MLS GRID #CA1045239 Report a problem
    1/31/2012Sold$18,500$10/sqft
    Source: Agent Provided Report a problem

    Public tax history

    YearProperty taxesTax assessment
    2024$1,023 +8.2%$26,892 +6.6%
    2023$946 +6.4%$25,234 +4.3%
    2022$889 +17.7%$24,202 +11%
    2021$755 -6.3%$21,807 -0.7%
    2020$806 -9.8%$21,961 -6.5%
    2019$893 $23,496
    2018$893 +3.4%$23,496 +2.4%
    2017$863 +0.7%$22,945 +0.4%
    2016$857 +2.3%$22,853 +1.8%
    2015$838 +3.3%$22,451 +1.7%
    2014$811 +10.4%$22,067 +3%
    2013$735 -8.2%$21,420
    2012$801 +947.6%$21,420 +2.7%
    2011$76 -90.8%$20,851 +15.7%
    2010$833 +3.9%$18,028 +1.9%
    2009$802 +1.8%$17,685 +3.8%
    2008$787 +3.4%$17,040 +5%
    2007$761 +8.9%$16,228 +2.8%
    2006$699 $15,786
    Find assessor info on the county website

    Neighborhood: 62520

    Nearby schools

    GreatSchools rating