Now available is this newly remodeled home that was recently renovated to modern standards of safety and style. Walking up a short flight of exterior steps to the first floor you are greeted to an open concept Living/Dining room combination with luxury waterproof vinyl flooring and recessed lighting. The large kitchen is neatly laid out with new cabinets, an island, quartz counter top and stainless appliances. On the same first floor are two carpeted bedrooms and the main bathroom with tub shower and porcelain tiles. Second floor offers two additional two bedrooms and another full bathroom. Remodeling of this property consisted of new drywall, many new windows and doors, new plumbing, new electric, new driveway and much more.
Pending
$369,000
105 N Diamond St, Clifton Heights, PA 19018
4beds
1,608sqft
:
Get pre-qualified$2,567/mo
Single Family Residence
Built in 1930
8,276 Square Feet Lot
$364,200 Zestimate®
$229/sqft
$-- HOA
What's special
New cabinetsQuartz counter topNew windows and doorsNew drivewayRecessed lightingLuxury waterproof vinyl flooringStainless appliances
- 236 days |
- 45 |
- 0 |
Zillow last checked:
Listing updated:
Listed by:
Ganeshwar Sohan 610-721-0713,
RE/MAX Prime Real Estate 6106227500
Source: Bright MLS,MLS#: PADE2104574
Facts & features
Interior
Bedrooms & bathrooms
- Bedrooms: 4
- Bathrooms: 2
- Full bathrooms: 2
- Main level bathrooms: 1
- Main level bedrooms: 2
Rooms
- Room types: Living Room, Dining Room, Bedroom 2, Bedroom 3, Bedroom 4, Kitchen, Basement, Bedroom 1, Bathroom 1, Bathroom 2
Bedroom 1
- Features: Flooring - Carpet
- Level: Main
- Area: 121 Square Feet
- Dimensions: 11 X 11
Bedroom 2
- Features: Flooring - Carpet
- Level: Main
- Area: 88 Square Feet
- Dimensions: 11 X 8
Bedroom 3
- Features: Flooring - Carpet
- Level: Upper
- Area: 121 Square Feet
- Dimensions: 11 X 11
Bedroom 4
- Features: Flooring - Carpet
- Level: Upper
- Area: 143 Square Feet
- Dimensions: 13 X 11
Bathroom 1
- Features: Bathroom - Tub Shower
- Level: Main
- Area: 56 Square Feet
- Dimensions: 7 X 8
Bathroom 2
- Features: Bathroom - Walk-In Shower, Flooring - Ceramic Tile
- Level: Upper
- Area: 25 Square Feet
- Dimensions: 5 X 5
Basement
- Features: Basement - Unfinished
- Level: Lower
- Area: 777 Square Feet
- Dimensions: 21 X 37
Dining room
- Features: Flooring - Luxury Vinyl Plank, Recessed Lighting
- Level: Main
- Area: 154 Square Feet
- Dimensions: 11 X 14
Kitchen
- Features: Kitchen - Gas Cooking, Eat-in Kitchen, Recessed Lighting, Pantry, Kitchen Island, Countertop(s) - Quartz
- Level: Main
- Area: 264 Square Feet
- Dimensions: 11 X 24
Living room
- Features: Flooring - Luxury Vinyl Plank, Recessed Lighting, Fireplace - Electric
- Level: Main
- Area: 230 Square Feet
- Dimensions: 10 X 23
Heating
- Central, Natural Gas
Cooling
- Central Air, Electric
Appliances
- Included: Microwave, Dishwasher, Disposal, Oven/Range - Gas, Refrigerator, Stainless Steel Appliance(s), Water Heater, Gas Water Heater
- Laundry: Main Level, Washer/Dryer Hookups Only
Features
- Bathroom - Tub Shower, Bathroom - Walk-In Shower, Breakfast Area, Combination Dining/Living, Eat-in Kitchen, Kitchen Island, Pantry, Recessed Lighting, Dry Wall
- Flooring: Carpet, Ceramic Tile, Concrete, Luxury Vinyl
- Windows: Double Hung
- Basement: Unfinished
- Has fireplace: No
Interior area
- Total structure area: 1,608
- Total interior livable area: 1,608 sqft
- Finished area above ground: 1,608
- Finished area below ground: 0
Property
Parking
- Total spaces: 2
- Parking features: Concrete, Private, Driveway, Off Street
- Uncovered spaces: 2
Accessibility
- Accessibility features: Accessible Doors
Features
- Levels: Two
- Stories: 2
- Patio & porch: Deck, Porch
- Exterior features: Lighting, Play Area, Sidewalks
- Pool features: None
Lot
- Size: 8,276 Square Feet
- Dimensions: 60.00 x 135.00
- Features: Middle Of Block
Details
- Additional structures: Above Grade, Below Grade
- Parcel number: 10000106700
- Zoning: RESIDENTIAL
- Special conditions: Standard
Construction
Type & style
- Home type: SingleFamily
- Architectural style: Ranch/Rambler
- Property subtype: Single Family Residence
Materials
- Vinyl Siding, Aluminum Siding, Masonry
- Foundation: Concrete Perimeter
- Roof: Shingle
Condition
- Excellent
- New construction: No
- Year built: 1930
- Major remodel year: 2025
Utilities & green energy
- Sewer: Public Sewer
- Water: Public
- Utilities for property: Cable Available, Electricity Available, Natural Gas Available, Phone Available, Sewer Available, Water Available
Community & HOA
Community
- Security: Carbon Monoxide Detector(s), Smoke Detector(s)
- Subdivision: None Available
HOA
- Has HOA: No
Location
- Region: Clifton Heights
- Municipality: CLIFTON HEIGHTS BORO
Financial & listing details
- Price per square foot: $229/sqft
- Tax assessed value: $165,570
- Annual tax amount: $6,892
- Date on market: 11/30/2025
- Listing agreement: Exclusive Right To Sell
- Listing terms: Cash,Conventional,FHA,PHFA,VA Loan
- Inclusions: All Appliances
- Ownership: Fee Simple
- Road surface type: Black Top
Estimated market value
$364,200
$346,000 - $382,000
$2,402/mo
Price history
| Date | Event | Price |
|---|---|---|
| 5/26/2026 | Pending sale | $369,000$229/sqft |
Source:  Bright MLS #PADE2104574 Report a problem Bright MLS #PADE2104574 Report a problem | ||
| 5/16/2026 | Listing removed | $369,000$229/sqft |
Source: Bright MLS #PADE2104574 Report a problem | ||
| 4/18/2026 | Listed for sale | $369,000$229/sqft |
Source: Bright MLS #PADE2104574 Report a problem | ||
| 4/1/2026 | Pending sale | $369,000$229/sqft |
Source: Bright MLS #PADE2104574 Report a problem | ||
| 3/30/2026 | Listing removed | $369,000$229/sqft |
Source: Bright MLS #PADE2104574 Report a problem | ||
| 3/2/2026 | Price change | $369,000-2.6%$229/sqft |
Source: Bright MLS #PADE2104574 Report a problem | ||
| 2/24/2026 | Pending sale | $379,000$236/sqft |
Source: Bright MLS #PADE2104574 Report a problem | ||
| 11/30/2025 | Listed for sale | $379,000+174.6%$236/sqft |
Source: Bright MLS #PADE2104574 Report a problem | ||
| 12/9/2024 | Sold | $138,000$86/sqft |
Source: Public Record Report a problem | ||
Public tax history
| Year | Property taxes | Tax assessment |
|---|---|---|
| 2025 | $6,786 +3.7% | $165,570 |
| 2024 | $6,541 +1% | $165,570 |
| 2023 | $6,475 +0.6% | $165,570 |
| 2022 | $6,434 | $165,570 |
| 2021 | $6,434 +1205.2% | $165,570 +83.4% |
| 2020 | $493 -90.6% | $90,270 |
| 2019 | $5,245 +3.1% | $90,270 |
| 2018 | $5,089 +906.7% | $90,270 |
| 2017 | $506 | $90,270 |
| 2016 | $506 | $90,270 |
| 2015 | $506 | $90,270 |
| 2014 | $506 +2.8% | $90,270 |
| 2013 | $492 +2.8% | $90,270 |
| 2012 | $478 +2.3% | $90,270 |
| 2011 | $468 +2% | $90,270 |
| 2010 | $458 +7.5% | $90,270 |
| 2009 | $426 | $90,270 |
| 2008 | $426 +8.3% | $90,270 |
| 2007 | $394 -2% | $90,270 |
| 2006 | $402 | $90,270 |
| 2005 | $402 | $90,270 |
| 2004 | $402 +8.5% | $90,270 |
| 2003 | $370 +7.9% | $90,270 |
| 2002 | $343 | $90,270 |
| 2000 | $343 | $90,270 |
Find assessor info on the county website
Monthly payment
Est. payment
Payment breakdown
Explore the cost of this home by adjusting the details. Changes won't be saved.Climate risks
Neighborhood: 19018
Nearby schools
GreatSchools rating
- 3/10Westbrook Park El SchoolGrades: K-5Distance: 0.6 mi
- 3/10Drexel Hill Middle SchoolGrades: 6-8Distance: 1.8 mi
- 3/10Upper Darby Senior High SchoolGrades: 9-12Distance: 1.8 mi
Schools provided by the listing agent
- District: Upper Darby
Source: Bright MLS. This data may not be complete. We recommend contacting the local school district to confirm school assignments for this home.
- $206,7003 bd1 ba1.3k sqft103 N Diamond St, Clifton Heights, PA 19018Off Market

- $326,0002 bd1 ba1k sqft109 N Diamond St, Clifton Heights, PA 19018Off Market

- $338,6004 bd3 ba1.7k sqft101 N Diamond St, Clifton Heights, PA 19018Off Market

- $335,1003 bd3 ba1.5k sqft111 N Diamond St, Clifton Heights, PA 19018Off Market
- $307,0004 bd2 ba1.6k sqft211 Harrison Ave, Clifton Heights, PA 19018Off Market
- $285,2003 bd2 ba1.2k sqft113 N Diamond St, Clifton Heights, PA 19018Off Market
- $252,5003 bd1 ba1.2k sqft213 Harrison Ave, Clifton Heights, PA 19018Off Market
- $266,9003 bd1 ba1.3k sqft104 N Diamond St, Clifton Heights, PA 19018Off Market
A local agent can set up tours, give advice and negotiate with sellers.
Similar homes
- $290,0003 bd1 ba1.3k sqft838 Bullock Ave, Yeadon, PA 19050For Sale
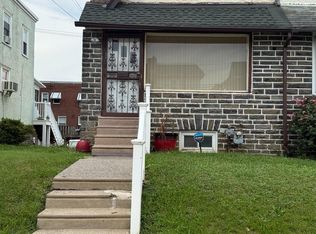
 MLS ID #PADE2119560, Shnean Custus, Homestarr Realty. Bright MLS
 - $399,9994 bd4 ba2.2k sqft5413 Gainor Rd, Philadelphia, PA 19131For Sale
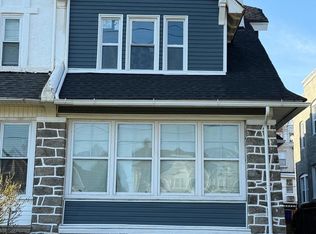 MLS ID #PAPH2610588, OwnerEntry.com White, OwnerEntry.com. Bright MLS
 - $278,5003 bd2 ba1.4k sqft3810 Plumstead Ave, Drexel Hill, PA 19026For Sale
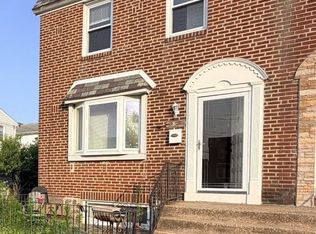 MLS ID #PADE2118848, Sina Akbari, Plus Realtors. Bright MLS
 - $550,0004 bd3 ba2.1k sqft135 Rutledge Ave, Rutledge, PA 19070For Sale
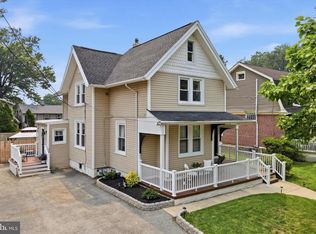 MLS ID #PADE2119748, John Knisely, Keller Williams Real Estate - Media. Bright MLS
 - $260,0003 bd2 ba1.2k sqft6908 Garman St, Philadelphia, PA 19142For SaleMLS ID #PAPH2650520, Mary Mastrobuoni, PA RealtyWorks LLC. Bright MLS
- $379,9004 bd2 ba1.9k sqft434 E Maple Ave, Lindenwold, NJ 08021For SaleMLS ID #NJCD2107200, Bill Souders, BHHS Fox & Roach - Haddonfield. Bright MLS
- $369,9993 bd2 ba1.4k sqft7535 Tabor Ave, Philadelphia, PA 19111For SaleMLS ID #PAPH2638610, Baba Oduwaiye, Perfect Place Real Estate Co.. Bright MLS
- $399,0004 bd3 ba1.6k sqft7006 Torresdale Ave, Philadelphia, PA 19135For SaleMLS ID #PAPH2632038, Zhi Wang, Philly Real Estate. Bright MLS
- $499,9994 bd3 ba1.5k sqft4429 Burwood Ave, Pennsauken, NJ 08109For SaleMLS ID #NJCD2118054, Dominic Natale, Keystone State Properties Group - NJ. Bright MLS
- $324,9003 bd2 ba1.3k sqft7768 Ditman St, Philadelphia, PA 19136For SaleMLS ID #PAPH2639464, Walter Marchowsky, 20/20 Real Estate - Bensalem. Bright MLS
- $325,0003 bd2 ba1.8k sqft1755 S Taylor St, Philadelphia, PA 19145For SaleMLS ID #PAPH2620396, Joe Hawkins, Hawkins Real Estate Company. Bright MLS
- $349,0004 bd2 ba1.8k sqft2046 N 20th St, Philadelphia, PA 19121For SaleMLS ID #PAPH2530546, MASOOD SIAL, Honest Real Estate. Bright MLS
- $330,0004 bd3 ba2.3k sqft6723 N Carlisle St, Philadelphia, PA 19126For SaleMLS ID #PAPH2620268, Gary Umansky, Absolute Realty Group. Bright MLS
- $269,0004 bd3 ba1.4k sqft5712 Springfield Ave, Philadelphia, PA 19143For SaleMLS ID #PAPH2632146, Marisa Mango, Mango & August Inc. Bright MLS
- $359,9002 bd3 ba980 sqft631 Cross St, Philadelphia, PA 19147For SaleMLS ID #PAPH2619054, Ricky Zhang, Home Vista Realty. Bright MLS
- $349,9993 bd3 ba1.7k sqft2517 E Somerset St, Philadelphia, PA 19134For SaleMLS ID #PAPH2646164, Art Mefsha, Coldwell Banker Hearthside Realtors. Bright MLS
- $230,0003 bd3 ba1.6k sqft346 Parker St, Chester, PA 19013For SaleMLS ID #PADE2119768, Iris Tran, Coldwell Banker Hearthside Realtors. Bright MLS
- $385,0003 bd3 ba1.4k sqft9021 Eastview Rd, Philadelphia, PA 19152For SaleMLS ID #PAPH2646784, Mike Yuan, Home Vista Realty. Bright MLS
- $429,9903 bd2 ba1.6k sqft14 Vassar Ave, Somerdale, NJ 08083For SaleMLS ID #NJCD2121866, Vince DiTanna, Innovate Realty. Bright MLS
- $459,0004 bd3 ba1.8k sqft6049 Walton Ave, Philadelphia, PA 19143For SaleMLS ID #PAPH2516018, Winter Liu, Elite Realty. Bright MLS
