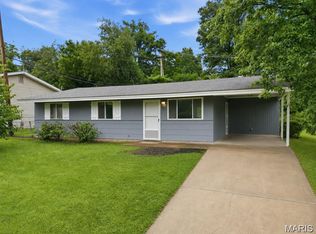
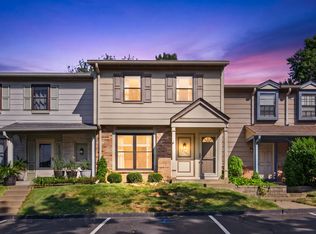
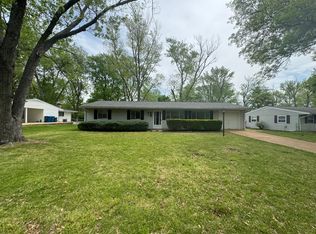
Available now! This charming all-brick 3-bedroom, 1.5-bath home offers comfort, convenience, and a fantastic Ballwin location in the highly regarded Rockwood School District. Step inside to a bright, welcoming interior featuring gleaming hardwood floors, a cozy gas fireplace in the living room, and a dedicated dining area perfect for everyday living or entertaining.
The spacious primary bedroom is accented with elegant crown molding, while the two additional bedrooms provide the flexibility to serve as a home office, nursery, or guest room. The eat-in kitchen offers ample space for casual dining and connects to a convenient utility room with access to the rear patio.
Enjoy a large backyard overlooking beautiful Vlasis Park, one of Ballwin's most treasured community destinations, providing scenic views and a peaceful setting. The full basement includes a convenient half bath and abundant storage space to keep everything organized.
For added convenience, a washer and dryer are included, along with lawn care and trash service, making maintenance easy. Conveniently located near shopping, dining, parks, and major commuter routes, this home offers the perfect blend of comfort and accessibility.
Available for immediate occupancy. Minimum of 12 month lease, no pets and smoking permitted outdoors only.
House for rent
$2,000/moFees may apply
105 N Elm St, Ballwin, MO 63011
3beds
1,284sqft
Price may not include required fees and charges. Learn more|
Singlefamily
Available now
No pets
Air conditioner, central air
Central, forced air
What's special
Bright welcoming interiorSpacious primary bedroomGleaming hardwood floorsElegant crown molding
- 31 days |
- -- |
- -- |
Zillow last checked:
Listing updated:
Travel times

Let’s turn your rent into credit progress
Build credit history with every on-time payment and get credit for the payment you’re already making.
Facts & features
Interior
Bedrooms & bathrooms
- Bedrooms: 3
- Bathrooms: 2
- Full bathrooms: 1
- 1/2 bathrooms: 1
Heating
- Central, Forced Air
Cooling
- Air Conditioner, Central Air
Appliances
- Included: Dishwasher, Refrigerator, Stove
Features
- Flooring: Hardwood
- Has basement: Yes
- Has fireplace: Yes
Interior area
- Total interior livable area: 1,284 sqft
Property
Parking
- Details: Contact manager
Features
- Exterior features: Basement
Lot
- Features: Level
Details
- Parcel number: 23R431042
Construction
Type & style
- Home type: SingleFamily
- Architectural style: Traditional
- Property subtype: SingleFamily
Condition
- Year built: 1951
Community & HOA
Location
- Region: Ballwin
Financial & listing details
- Lease term: 12 Months

Nearby apartments for rent


Price history
| Date | Event | Price |
|---|---|---|
| 8/3/2026 | Listed for rent | $2,000+17.6%$2/sqft |
Source: MARIS #26049008 Report a problem | ||
| 12/7/2024 | Listing removed | $1,700$1/sqft |
Source: MARIS #24072373 Report a problem | ||
| 11/23/2024 | Listed for rent | $1,700+41.7%$1/sqft |
Source: MARIS #24072373 Report a problem | ||
| 8/7/2019 | Listing removed | $1,200$1/sqft |
Source: Berkshire Hathaway Select #19058312 Report a problem | ||
| 8/2/2019 | Listed for rent | $1,200$1/sqft |
Source: Des Peres #19058312 Report a problem | ||
| 9/8/2010 | Sold | -- |
Source: Public Record Report a problem | ||
| 12/4/2009 | Listing removed | $250,000$195/sqft |
Source: Prudential Alliance, REALTORS #80000630 Report a problem | ||
| 10/19/2009 | Listed for sale | $250,000$195/sqft |
Source: Prudential Alliance, REALTORS #80000630 Report a problem | ||
Neighborhood: 63011
Nearby schools
GreatSchools rating
- 8/10Westridge Elementary SchoolGrades: K-5Distance: 1.6 mi
- 8/10Crestview Middle SchoolGrades: 6-8Distance: 2.9 mi
- 8/10Marquette Sr. High SchoolGrades: 9-12Distance: 3.1 mi