Introducing Brownstone #203 at NorthCreek, Denver’s luxury gated community of townhomes, flats and condos in the heart of Cherry Creek North. Elevated living with white glove concierge service. This two-story home has been owned by only two people since it was built 15 years ago. It is accessed from the beautifully landscaped brick courtyard by elevator or staircase. Once inside, a private elevator (just serviced) allows for easy accessibility to both floors. Standout features include: a wonderful private terrace located off the kitchen for indoor/outdoor entertaining, an architectural skylight above the staircase providing natural sunlight, and an open floor plan that allows for flexibility to create various living spaces as you like. High quality Rocky Mountain Hardware snd gorgeous updated lighting fixtures throughout. Owners have lived in this home very lightly over the last 7 years and have maintained it beautifully. The well-equipped kitchen includes a Wolf oven with four burner gas cooktop and griddle, built-in Wolf microwave, SubZero refrigerator /freezer and wine fridge. Owners have added bookshelves and built-ins throughout and just replaced the gas hot water heater in 2023. The 2 bedrooms suites upstairs are spacious and comfortable and the primary suite has a fantastic walk-in closet. Conveniently located upstairs laundry room with sink. Two fireplaces, handsome wood floors, gas line and irrigation on the terrace, private storage space and two deeded parking spaces. Experience sophisticated living alongside Denver’s best restaurants, boutique shopping, art galleries, coffee shops and farmer’s market. All of life’s necessities are just steps away, including Whole Foods, high end hair and nail salons, exercise studios, walking paths and the Cherry Creek Mall with its movie theaters, Nordstrom and multitude of essential shops. Come take a look!
Sold for $2,650,000
$2,650,000
105 N Fillmore Street #203, Denver, CO 80206
2beds
2,338sqft
Townhouse
Built in 2009
-- sqft lot
$2,615,200 Zestimate®
$1,133/sqft
$7,609 Estimated rent
Home value
$2,615,200
$2.41M - $2.82M
$7,609/mo
Zestimate® history
Owner options
List your home for rent
$7,609/mo
Rent Zestimate®
Find your next renter with Zillow Rental Manager. Plus, with online applications, you can quickly screen prospective tenants – for free.
$7,609/mo
Rent Zestimate®
Refinance and save
$18,662/mo
Est. payment
Refinancing to a lower rate could help reduce your monthly payments and save thousands over the life of the loan.
$18,662/mo
Est. payment
Explore your selling options
Work with a Zillow partner agent
Leverage their expertise and Zillow's premium Showcase listings to get your home seen by more buyers.
Get startedList with your own agent
Get your home in front of millions of buyers by listing it on Zillow.
Learn how to do itSell it yourself
Take full control of how buyers see your home on Zillow by listing For Sale by Owner (FSBO).
List your homeWhat's special
Zillow last checked:
Listing updated:
Listed by:
Trish Bragg and Maggie Armstrong 303-241-9244 trishandmaggie@livsothebysrealty.com,
LIV Sotheby's International Realty
Bought with:
Michael Berman, 100029383
LIV Sotheby's International Realty
Source: REcolorado as distributed by MLS GRID,MLS#: 3438423
Facts & features
Interior
Bedrooms & bathrooms
- Bedrooms: 2
- Bathrooms: 3
- Full bathrooms: 1
- 3/4 bathrooms: 1
- 1/2 bathrooms: 1
- Main level bathrooms: 1
Primary bedroom
- Description: Room For A King Sized Bed And Seating Area At Fireplace.
- Level: Upper
Bedroom
- Description: Walk-In Closet, Juliet Balcony, Desk Is Built-In.
- Level: Upper
Primary bathroom
- Description: 5 Piece Bathroom. Swiss Shower, Double Vanities.
- Level: Upper
Bathroom
- Level: Main
Bathroom
- Description: En-Suite
- Level: Upper
Dining room
- Level: Main
Family room
- Description: French Doors To Terrace
- Level: Main
Kitchen
- Description: Wolf Gas Stove/Oven, Microwave, Subzero Refrigerator/Freezer And Wine Fridge
- Level: Main
Laundry
- Description: Upper Level Laundry Room With Utility Sink And Upper Cabinets
- Level: Upper
Living room
- Description: With Fireplace
- Level: Main
Heating
- Forced Air, Natural Gas
Cooling
- Central Air
Appliances
- Included: Dishwasher, Disposal, Microwave, Range, Range Hood, Wine Cooler
Features
- Built-in Features, Eat-in Kitchen, Elevator, Five Piece Bath, Granite Counters, Kitchen Island, Primary Suite, Walk-In Closet(s)
- Flooring: Carpet, Tile, Wood
- Has basement: No
- Number of fireplaces: 2
- Fireplace features: Gas, Living Room, Master Bedroom
- Common walls with other units/homes: 2+ Common Walls
Interior area
- Total structure area: 2,338
- Total interior livable area: 2,338 sqft
- Finished area above ground: 2,338
Property
Parking
- Total spaces: 2
- Parking features: Electric Vehicle Charging Station(s), Exterior Access Door, Storage, Underground
- Attached garage spaces: 2
Features
- Levels: Two
- Stories: 2
- Entry location: Exterior Access
- Patio & porch: Patio
- Exterior features: Balcony, Elevator, Gas Valve
Lot
- Features: Landscaped, Master Planned
Details
- Parcel number: 512229070
- Zoning: PUD-G
- Special conditions: Standard
Construction
Type & style
- Home type: Townhouse
- Property subtype: Townhouse
- Attached to another structure: Yes
Materials
- Brick, Rock
- Roof: Metal
Condition
- Updated/Remodeled
- Year built: 2009
Utilities & green energy
- Sewer: Public Sewer
- Water: Public
Community & HOA
Community
- Security: Security Entrance
- Subdivision: Cherry Creek North
HOA
- Has HOA: Yes
- Amenities included: Bike Storage, Concierge, Elevator(s), Front Desk, Gated, Management, Parking, Security
- Services included: Reserve Fund, Gas, Insurance, Maintenance Grounds, Maintenance Structure, On-Site Check In, Recycling, Security, Sewer, Snow Removal, Trash, Water
- HOA fee: $2,548 monthly
- HOA name: East West Urban Management
- HOA phone: 720-904-6904
Location
- Region: Denver
Financial & listing details
- Price per square foot: $1,133/sqft
- Tax assessed value: $2,539,600
- Annual tax amount: $12,899
- Date on market: 10/24/2024
- Listing terms: Cash,Conventional
- Exclusions: None. All Tvs Are Included.
- Ownership: Individual
Price history
| Date | Event | Price |
|---|---|---|
| 12/5/2024 | Sold | $2,650,000-1.9%$1,133/sqft |
Source:  REcolorado as distributed by MLS GRID #3438423 Report a problem REcolorado as distributed by MLS GRID #3438423 Report a problem | ||
| 11/13/2024 | Pending sale | $2,700,000$1,155/sqft |
Source: REcolorado as distributed by MLS GRID #3438423 Report a problem | ||
| 10/23/2024 | Listed for sale | $2,700,000+46.9%$1,155/sqft |
Source: REcolorado as distributed by MLS GRID #3438423 Report a problem | ||
| 5/12/2017 | Sold | $1,837,500-0.7%$786/sqft |
Source: Public Record Report a problem | ||
| 3/21/2017 | Pending sale | $1,850,000$791/sqft |
Source: Kentwood Real Estate #7319876 Report a problem | ||
| 2/18/2017 | Listed for sale | $1,850,000+35%$791/sqft |
Source: Kentwood Real Estate #7319876 Report a problem | ||
| 5/7/2014 | Sold | $1,370,000-6.8%$586/sqft |
Source: Public Record Report a problem | ||
| 11/13/2013 | Listed for sale | $1,470,000$629/sqft |
Source: Kentwood Real Estate #1208258 Report a problem | ||
Public tax history
| Year | Property taxes | Tax assessment |
|---|---|---|
| 2024 | $12,899 +38.1% | $166,470 -2.5% |
| 2023 | $9,343 +3.6% | $170,790 +45.4% |
| 2022 | $9,020 +2.6% | $117,490 -2.8% |
| 2021 | $8,795 +2.9% | $120,880 +2% |
| 2020 | $8,549 +4.4% | $118,540 -0.7% |
| 2019 | $8,190 | $119,369 +12.8% |
| 2018 | $8,190 +0.3% | $105,860 |
| 2017 | $8,165 -5.4% | $105,860 -4.2% |
| 2016 | $8,635 -19.7% | $110,530 |
| 2015 | $10,757 0% | $110,530 -14.7% |
| 2014 | $10,762 -31.5% | $129,520 |
| 2013 | $15,705 | $129,520 -30.7% |
| 2012 | -- | $186,800 |
Find assessor info on the county website
Neighborhood: Cherry Creek
Nearby homes
- $3,425,0002 bd3 ba2.6k sqft105 Fillmore St UNIT 201, Denver, CO 80206Sold

- $3,025,7003 bd4 ba3k sqft105 N Fillmore St UNIT 205, Denver, CO 80206Off Market
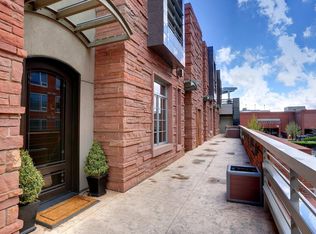
- $2,745,2003 bd4 ba2.6k sqft105 N Fillmore St UNIT 207, Denver, CO 80206Off Market

- $3,005,8002 bd3 ba2.3k sqft105 N Fillmore St UNIT 202, Denver, CO 80206Off Market
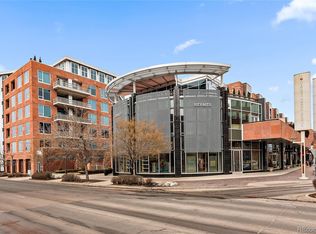
- $2,772,6003 bd4 ba2.7k sqft105 N Fillmore St UNIT 208, Denver, CO 80206Off Market
- $2,719,6003 bd4 ba2.7k sqft105 N Fillmore St UNIT 206, Denver, CO 80206Off Market
- $2,772,0002 bd3 ba2.4k sqft105 N Fillmore St UNIT 209, Denver, CO 80206Off Market
- $1,950,0002 bd3 ba2.3k sqft105 N Fillmore St UNIT 204, Denver, CO 80206Sold
Nearby schools
GreatSchools rating
- 10/10Bromwell Elementary SchoolGrades: PK-5Distance: 0.3 mi
- 9/10Morey Middle SchoolGrades: 6-8Distance: 1.8 mi
- 8/10East High SchoolGrades: 9-12Distance: 1.6 mi
Schools provided by the listing agent
- Elementary: Bromwell
- Middle: Morey
- High: East
- District: Denver 1
Source: REcolorado as distributed by MLS GRID. This data may not be complete. We recommend contacting the local school district to confirm school assignments for this home.
Get a cash offer in 3 minutes
Find out how much your home could sell for in as little as 3 minutes with a no-obligation cash offer.
Estimated market value
$2,615,200
Get a cash offer in 3 minutes
Find out how much your home could sell for in as little as 3 minutes with a no-obligation cash offer.
Estimated market value
$2,615,200
- Colorado
- Denver County
- Denver
- 80206
- Cherry Creek
- 105 N Fillmore Street Unit 203
Nearby cities
Nearby neighborhoods
Nearby zip codes
Other Denver Topics
