Skip main navigation
Off market
  • $1,049,800

    105 N Garsden Ave, Covina, CA 91724

    4beds
    1,998sqft
    SingleFamily
    Built in 1969
    8,755 Square Feet Lot
    $1,049,800 Zestimate®
    $525/sqft
    $5,386 Estimated rent

    Home value

    $1,049,800

    $997,000 - $1.10M

    $5,386/mo

    Zestimate® history
    Loading
    Loading...

    Owner options

    List your home for rent

    $5,386/mo

    Rent Zestimate®

    Find your next renter with Zillow Rental Manager. Plus, with online applications, you can quickly screen prospective tenants – for free.

    Learn more

    $5,386/mo

    Rent Zestimate®

    Refinance and save

    $6,761/mo

    Est. payment

    Refinancing to a lower rate could help reduce your monthly payments and save thousands over the life of the loan.

    See today's rates

    $6,761/mo

    Est. payment

    Explore your selling options

    Work with a Zillow partner agent

    Leverage their expertise and Zillow's premium Showcase listings to get your home seen by more buyers.

    Get started

    List with your own agent

    Get your home in front of millions of buyers by listing it on Zillow.

    Learn how to do it

    Sell it yourself

    Take full control of how buyers see your home on Zillow by listing For Sale by Owner (FSBO).

    List your home

    What's special

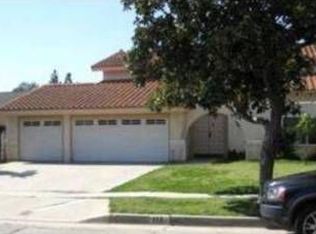
    Welcome to one of the most coveted, sought-after hidden gems of a neighborhood in Covina: close to Charter Oak, the other side of Messarica's hidden trails, and mixed amidst the old ranch properties, this tucked-away spot is one to behold. Situated on a corner lot, with built-in-privacy, the tailored, crisp rustic curb appeal beacons the discerning inside. This stellar entertainer's dream home features a 'take-your-breath-away' entrance with vaulted ceilings, exposed beams, elegant fireplace with rustic natural wide-beamed wood mantle, and ample space to host the entire football team as easily as family at the holidays, chef's kitchen with granite countertops, stainless-steel appliances, corner window, coffered ceilings, and custom cabinetry with etched glass opens up to an upgraded dining room with French bi-fold side-patio and yard with custom gates, pergola and so much more. Private living quarters are equally impressive, with 4 large bedrooms, owners suite with double-door entry, large slider, crown molding, a luxurious spa-like restroom with jetted tub, separate shower enclosure, and pool-side entry, larger ancillary bedrooms (one with a hidden loft to foster adventurous exploration as equally as evoke warm childhood memories) wainscotting, crown molding, and wide, long hallway. The backyard is a dream unto itself: if you're looking for Sunset Magazine-perfect, to enjoy with many or enjoy daily privately, you won't find another backyard like this! With new custom hardscaped layout featuring built-in BBQ island and patio dining area, vignettes and alcoves to brighten and warm any dark night, pebble-textured dark saltwater pool with solar heat, custom lights, and adjustable by Pentair auto-controls from your cell phone -- this is the Ultimate California Boho Backyard! Don't miss your opportunity to make this lovely home yours!

    This property is not currently displayed as for sale or rent on Zillow. This may be different from what's on other websites or public sources.

    Facts & features

    Interior

    Bedrooms & bathrooms
    • Bedrooms: 4
    • Bathrooms: 2
    • Full bathrooms: 2
    Heating
    • Other
    Cooling
    • Central
    Appliances
    • Included: Dishwasher, Garbage disposal, Microwave, Range / Oven
    Features
    • Flooring: Carpet, Slate
    Interior area
    • Total interior livable area: 1,998 sqft

    Property

    Parking
    • Total spaces: 2
    • Parking features: Garage - Attached
    Lot
    • Size: 8,755 Square Feet
    Details
    • Parcel number: 8426014004

    Construction

    Type & style
    • Home type: SingleFamily
    • Architectural style: Conventional
    Materials
    • Roof: Other
    Condition
    • Year built: 1969

    Community & HOA

    Location
    • Region: Covina

    Financial & listing details

    • Price per square foot: $525/sqft
    • Tax assessed value: $1,003,985
    • Annual tax amount: $12,132

    Price history

    DateEventPrice
    11/26/2022Listing removed--
    Source: BHHS broker feed Report a problem
    11/15/2022Pending sale$960,000-0.5%$480/sqft
    Source: BHHS broker feed #CV22200694 Report a problem
    11/14/2022Sold$965,000+0.5%$483/sqft
    Source: Public Record Report a problem
    10/23/2022Pending sale$960,000$480/sqft
    Source: CRMLS #CV22200694 Report a problem
    10/1/2022Contingent$960,000$480/sqft
    Source: CRMLS #CV22200694 Report a problem
    9/21/2022Listed for sale$960,000+51.2%$480/sqft
    Source: CRMLS #CV22200694 Report a problem
    11/25/2014Sold$635,000$318/sqft
    Source: Public Record Report a problem
    10/24/2014Price change$635,000+1%$318/sqft
    Source: Mark Andersen & Associates, Realtors, Inc. #CV14218429 Report a problem
    10/11/2014Listed for sale$629,000+191.2%$315/sqft
    Source: Mark Andersen & Associates, Realtors, Inc. #CV14218429 Report a problem
    10/29/1999Sold$216,000$108/sqft
    Source: Public Record Report a problem

    Public tax history

    YearProperty taxesTax assessment
    2025$12,132 +4.6%$1,003,985 +2%
    2024$11,597 +2.5%$984,300 +2%
    2023$11,316 +29.8%$965,000 +34.2%
    2022$8,715 +1.4%$719,152 +2%
    2021$8,593 +1.1%$705,052 +1%
    2020$8,499 $697,823 +2%
    2019$8,499 +6.3%$684,141 +2%
    2018$7,998 $670,727 +2%
    2017$7,998 +1.5%$657,576 +2%
    2016$7,879 +3.1%$644,683 +1.5%
    2015$7,642 +77.7%$635,000 +85.5%
    2014$4,301 $342,235 +2.5%
    2012-- $334,010 +2%
    2011-- $327,461 +0.8%
    2010-- $325,014 -0.2%
    2009-- $325,787 +2%
    2008-- $319,400 +2%
    2007-- $313,138 +2%
    2006-- $306,999 +26.4%
    2005-- $242,929 +4%
    2004-- $233,498 +1.9%
    2003-- $229,220 +2%
    2002-- $224,726 +4%
    2000-- $216,000
    Find assessor info on the county website

    Neighborhood: 91724

    Nearby schools

    GreatSchools rating
    Schools provided by the listing agent
    • Elementary: Badillo
    • Middle: Royal Oak
    • High: Charter Oak
    • District: Charter Oak Unified

    Source: The MLS. This data may not be complete. We recommend contacting the local school district to confirm school assignments for this home.

    Get a cash offer in 3 minutes
    Find out how much your home could sell for in as little as 3 minutes with a no-obligation cash offer.
    Estimated market value
    $1,049,800
    Get a cash offer in 3 minutes
    Find out how much your home could sell for in as little as 3 minutes with a no-obligation cash offer.
    Estimated market value
    $1,049,800