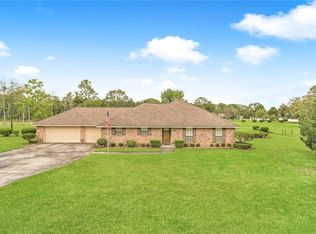
COMING SOON 08/13/2026 Welcome to this well-maintained, one-owner family home situated on 1.3 acres in the heart of town, offering the perfect combination of space, privacy, and convenience. Built with quality and lovingly cared for over the years, this home reflects true pride of ownership. The home features a new roof (2022), fresh interior paint, and new flooring. The spacious primary suite is located on the first floor and includes a ensuite bathroom. A generous bonus room upstairs provides the perfect space for a second living area, game room, or home office. Enjoy the wood-burning fireplace while staying comfortable year-round with two central A/C systems for the home plus a separate A/C unit in the oversized garage. The 768-square-foot garage is equipped with electricity, and abundant workspace, making it great for hobbies, projects, or extra storage. A laundry room includes a convenient half bath. Outside, you'll find rear yard access with plenty of room to park an RV, boat, or trailer. The expansive backyard is lined with mature trees, providing exceptional privacy and ample space for entertaining, gardening, or simply enjoying the outdoors. The oversized driveway offers additional parking for family and guests. Located in Flood Zone X (preferred) and within the desirable school districts of Cypress Cove Elementary, Honey Island Elementary, Boyet Junior High, and Northshore High School, this property is also just minutes from I-10, I-12, and I-55, providing easy access to New Orleans, the Mississippi Gulf Coast, and surrounding areas. Enjoy the convenience of nearby grocery stores, hardware stores, hospitals, schools, and other everyday amenities, all while living in an established, mature neighborhood. If you've been searching for room to spread out without sacrificing convenience, this is it.
Closed
Zillow last checked:
Listing updated:
Bought with:
Henry Calamari
Wayne Songy & Associates
Source: GSREIN,MLS#: 2569542
Price history
| Date | Event | Price |
|---|---|---|
| 9/18/2026 | Sold | -- |
Source:  GSREIN #2569542 Report a problem GSREIN #2569542 Report a problem | ||
| 8/14/2026 | Pending sale | $329,000$129/sqft |
Source: RAA #NO2569542 Report a problem | ||
| 8/14/2026 | Contingent | $329,000$129/sqft |
Source: GSREIN #2569542 Report a problem | ||
| 8/13/2026 | Listed for sale | $329,000$129/sqft |
Source: GSREIN #2569542 Report a problem | ||
| 8/26/2010 | Sold | -- |
Source: Agent Provided Report a problem | ||
Get a cash offer in 3 minutes
Find out how much your home could sell for in as little as 3 minutes with a no-obligation cash offer.
Estimated market value
$329,100
