Step into timeless charm and contemporary comfort with this stunning 1915 historic home, masterfully renovated in 2021 to blend classic architecture with modern convenience. Perched high above Bath Creek and out of the flood zone, this exquisite property offers both peace of mind and panoramic water views.
Boasting an open floor plan, the home is flooded with natural light and designed for effortless entertaining and easy everyday living. The home also features a gourmet kitchen, thoughtfully appointed with high-end appliances and generous stone counter space, perfect for home chefs and hosts alike!
With three bedrooms and three full bathrooms, and a layout designed for comfort and privacy, this home is as practical as it is beautiful. The primary suite is a true retreat, offering breathtaking sunset views over the creek, a spacious spa-like bathroom, and serene ambiance that invites relaxation.
Located just a short distance from local favorites like Blackbeard's Tavern and Petals and Produce, as well as Bath Harbor Marina and the state dock, this home is perfectly positioned for enjoying the fun and character of Historic Bath living.
Whether you're seeking a primary residence, a weekend getaway, or an investment property with strong rental potential, this one-of-a-kind home delivers on every front!
Under contract
$529,500
105 N Main Street, Bath, NC 27808
3beds
2,016sqft
Single Family Residence
Built in 1915
6,970 Square Feet Lot
$501,500 Zestimate®
$263/sqft
$-- HOA
What's special
Flooded with natural lightGourmet kitchenHigh-end appliancesOpen floor planPanoramic water viewsThree bedroomsSpacious spa-like bathroom
- 512 days
- 428
- 17
Zillow last checked:
Listing updated:
Listed by:
Daniel Clifton Hill 919-999-7330,
Twin Rivers Realty
Source: Hive MLS,MLS#: 100507967 Originating MLS: Washington-Beaufort County Board of Realtors
Originating MLS: Washington-Beaufort County Board of RealtorsFacts & features
Interior
Bedrooms & bathrooms
- Bedrooms: 3
- Bathrooms: 3
- Full bathrooms: 3
Rooms
- Room types: Bathroom 2, Bathroom 3, Bedroom 2, Bedroom 3, Laundry, Living Room, Bathroom 1, Master Bedroom
Primary bedroom
- Dimensions: 23.63 x 10.96
Bedroom 2
- Dimensions: 16.81 x 11.56
Bedroom 3
- Dimensions: 16.81 x 9.79
Bathroom 2
- Dimensions: 5.92 x 9.69
Laundry
- Dimensions: 5.92 x 7.68
Living room
- Dimensions: 17.22 x 18.03
Heating
- Propane, Gas Pack, Heat Pump
Cooling
- Central Air
Appliances
- Included: Gas Oven, Gas Cooktop, Built-In Microwave, Washer, Refrigerator, Dryer
- Laundry: Laundry Room
Features
- Ceiling Fan(s), Pantry, Walk-in Shower, Blinds/Shades
- Flooring: LVT/LVP, Tile
- Basement: None
- Has fireplace: No
Interior area
- Total structure area: 2,016
- Total interior livable area: 2,016 sqft
Property
Parking
- Parking features: Gravel, Off Street
Features
- Levels: Two
- Stories: 2
- Patio & porch: Deck, Porch
- Fencing: None
- Has view: Yes
- View description: Creek/Stream
- Has water view: Yes
- Water view: Creek/Stream
- Waterfront features: None
Lot
- Size: 6,970 Square Feet
Details
- Additional structures: Shed(s)
- Parcel number: 665306606
- Zoning: Residential
- Special conditions: Standard
Construction
Type & style
- Home type: SingleFamily
- Architectural style: Historic District
- Property subtype: Single Family Residence
Materials
- Wood Siding, Wood Frame
- Foundation: Crawl Space
- Roof: Metal
Condition
- New construction: No
- Year built: 1915
Utilities & green energy
- Water: Public
- Utilities for property: Cable Available, Sewer Connected, Water Connected
Community & HOA
Community
- Subdivision: Not In Subdivision
HOA
- Has HOA: No
- Amenities included: None
Location
- Region: Bath
Financial & listing details
- Price per square foot: $263/sqft
- Tax assessed value: $250,261
- Annual tax amount: $1,789
- Date on market: 5/5/2026
- Cumulative days on market: 512 days
- Listing agreement: Exclusive Right To Sell
- Listing terms: Cash,Conventional,FHA,VA Loan
- Road surface type: Paved
Estimated market value
$501,500
$476,000 - $527,000
$1,831/mo
Price history
| Date | Event | Price |
|---|---|---|
| 9/30/2026 | Contingent | $529,500$263/sqft |
Source:  Hive MLS #100507967 Report a problem Hive MLS #100507967 Report a problem | ||
| 5/30/2026 | Price change | $529,500-3.6%$263/sqft |
Source: Hive MLS #100507967 Report a problem | ||
| 1/3/2026 | Price change | $549,500-2.7%$273/sqft |
Source: Hive MLS #100507967 Report a problem | ||
| 9/16/2025 | Price change | $565,000-1.7%$280/sqft |
Source: Hive MLS #100507967 Report a problem | ||
| 6/25/2025 | Price change | $575,000-3.4%$285/sqft |
Source: Hive MLS #100507967 Report a problem | ||
| 5/16/2025 | Listed for sale | $595,000+325%$295/sqft |
Source: Hive MLS #100507967 Report a problem | ||
| 11/2/2016 | Sold | $140,000$69/sqft |
Source: Public Record Report a problem | ||
Public tax history
| Year | Property taxes | Tax assessment |
|---|---|---|
| 2025 | $1,789 +45.7% | $250,261 +82.4% |
| 2024 | $1,228 | $137,233 |
| 2023 | $1,228 +43.2% | $137,233 |
| 2022 | $858 -39.8% | $137,233 |
| 2021 | $1,426 +4.4% | $137,233 |
| 2020 | $1,366 | $137,233 |
| 2019 | -- | $137,233 |
| 2018 | -- | $137,233 +26.6% |
| 2017 | -- | $108,364 |
| 2016 | -- | $108,364 |
| 2015 | -- | -- |
| 2014 | $859 | -- |
| 2013 | $859 | $108,364 |
| 2011 | -- | -- |
| 2010 | -- | -- |
Find assessor info on the county website
Monthly payment
Est. payment
Payment breakdown
Explore the cost of this home by adjusting the details. Changes won't be saved.Climate risks
Neighborhood: 27808
Nearby schools
Schools provided by the listing agent
- Elementary: Bath Elementary
- Middle: Bath Elementary
- High: Northside
Source: Hive MLS. This data may not be complete. We recommend contacting the local school district to confirm school assignments for this home.
Similar homes
- $524,5003 bd3 ba2k sqft674 Brooks Road, Bath, NC 27808For Sale
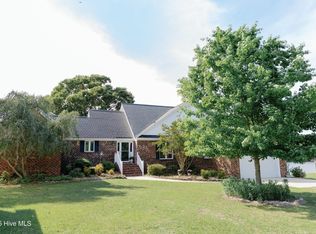
 MLS ID #100572096, Kelly McCarvill, Seabird Realty. Hive MLS
 - $550,0003 bd3 ba2k sqft139 Bridgewater Drive S, Bath, NC 27808For Sale
 MLS ID #100571943, Ashley Webb, Rich Company-Bath Branch. Hive MLS
 - $589,0003 bd2 ba2.1k sqft801 Sawmill Landing Road, Bath, NC 27808For Sale
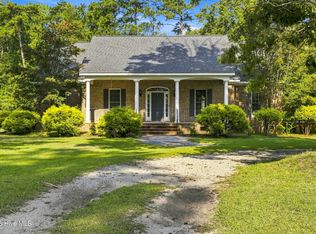 MLS ID #100595694, Tameka Whitaker Jenkins, The Rich Company. Hive MLS
 - $439,0002 bd2 ba1.3k sqft127 Waterside Drive, Bath, NC 27808For Sale
 MLS ID #100591180, Beth Martin Williams, Rich Company-Bath Branch. Hive MLS
 - $435,0003 bd3 ba1.7k sqft343 Kirby Grange Avenue, Bath, NC 27808New ConstructionMLS ID #100580300, Cathi Carman, Grimes Real Estate Group. Hive MLS
- $750,0004 bd3 ba2k sqft998 Bayview Road, Bath, NC 27808For SaleMLS ID #100599511, Robin Pond, Seabird Realty. Hive MLS
- $499,9004 bd2 ba2.7k sqft835 Foreman Lane, Belhaven, NC 27810For SaleMLS ID #100598653, Stephen Atkins Il, Experience Realty-Waterfront Professionals. Hive MLS
- $539,0003 bd3 ba2.5k sqft436 Cypress Landing Trail, Chocowinity, NC 27817For SaleMLS ID #100574322, Sybil Kirkner, eXp Realty. Hive MLS
- $299,5002 bd2 ba2.1k sqft24 King Blount Drive, Bath, NC 27808For SaleMLS ID #100581290, Daniel Clifton Hill, Twin Rivers Realty. Hive MLS
- $497,0004 bd4 ba2.9k sqft608 Pamlico River Drive, Washington, NC 27889For SaleMLS ID #100600146, Rosie Smith, The Rich Company. Hive MLS
- $529,9952 bd2 ba1.7k sqft22 Oak Point Road, Chocowinity, NC 27817For SaleMLS ID #100583695, Benjamin Myers, Myers Realty Inc. Hive MLS
- $485,0004 bd4 ba2.8k sqft16 Port Side Lane, Belhaven, NC 27810For SaleMLS ID #100589646, Doug Blackman, Whitley Realty Team LLC. Hive MLS
- $479,9003 bd2 ba1.6k sqft83 Service Street, Aurora, NC 27806For SaleMLS ID #100578412, Gerri McKinley, Coldwell Banker Sea Coast Advantage - Washington. Hive MLS
- $425,0003 bd2 ba1.7k sqft106 Windlass Way, Aurora, NC 27806For SaleMLS ID #100607826, ROWLAND & THE HOME SALES TEAM, Keller Williams Realty. Hive MLS
- $575,0003 bd3 ba2.6k sqft651 Smith Shore Road, Belhaven, NC 27810For SaleMLS ID #100550089, Rosie Smith, The Rich Company. Hive MLS
- $539,0004 bd3 ba2.9k sqft924 Potomac Drive, Chocowinity, NC 27817For SaleMLS ID #100574453, Laura Mucci Gerard, The Rich Company. Hive MLS
- $589,0003 bd3 ba2.2k sqft107 Pamlico Lane, Chocowinity, NC 27817For SaleMLS ID #100601857, Jackson Lancaster, eXp Realty. Hive MLS
- $514,9004 bd3 ba2.4k sqft6818 River Road, Washington, NC 27889New ConstructionMLS ID #100598482, Jordan Shackelford, Lee & Harrell Real Estate Professionals. Hive MLS
- $532,0003 bd3 ba2.5k sqft349 Barwick Drive, Washington, NC 27889For SaleMLS ID #100540460, Jason Miller Adams, Ricks Realty Group & Consulting, LLC. Hive MLS
- $485,0002 bd2 ba1.2k sqft931 Schrams Beach Road, Belhaven, NC 27810For SaleMLS ID #100600230, Cynthia Gail Kenefick, Coldwell Banker Sea Coast Advantage - Washington. Hive MLS
