Delta Duck Country's Most Interesting Listing - Patterson, Arkansas
Some properties are easy to explain. This one takes a minute - but once you understand what it is and where it sits, it's hard to stop thinking about it.
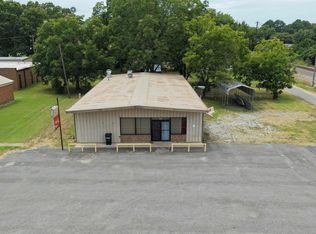
105 Main Street in Patterson, Arkansas is a 2,880 square foot building that started life as a restaurant, was purchased by a group of hunters in 2021 with the vision of converting it into a hunting lodge, and now sits at roughly 80 percent complete - framed, plumbed, insulated, equipped with a full commercial kitchen, and furnished throughout. It's located .3 miles from the Cache River in Woodruff County, minutes from some of the most celebrated waterfowl hunting ground in the country, and it's available at a price point that reflects the work that remains rather than the finished product it's clearly becoming.
For the right buyer, this is one of the most compelling opportunities in the Arkansas delta.
The Location
Patterson sits in the Arkansas delta in a corridor that serious waterfowl hunters know well. Within 5 to 20 minutes of this property you'll find the Cache River National Wildlife Refuge, the White River, Hurricane Wildlife Management Area, Bald Knob National Wildlife Refuge, Black Swamp WMA, Departee Creek WMA, and Raft Creek WMA. The surrounding agricultural landscape is home to some of the most well known duck clubs and leased hunting operations in Arkansas, with thousands of acres of cropland that have a long tradition of yearly hunting leases throughout the area. World famous waterfowl clubs that winter some of the largest concentrations of ducks in America operate within minutes of this address.
For deer hunters, the same public land network that produces world class waterfowl also holds significant whitetail populations throughout the region.
McCrory is 3 minutes down the road with grocery, fuel, and everyday essentials. Augusta and Searcy are within easy reach for anything beyond that.
The Building
The bones of this building are exceptional. Constructed in 1972 and extensively renovated, the structure is solid throughout with spray foam insulation covering the entire building - a detail that speaks to the quality of the renovation and translates directly to energy efficiency and comfort during hunting season.
The floor plan is straightforward and functional. The rear quarter of the building houses the commercial kitchen, three bathrooms, and a storage room with exterior access that functions naturally as a mud room for hunters coming in from the field. Everything forward of that is open concept - a wide central corridor flanked by six framed and plumbed bedrooms along both walls, with the main gathering area in between. Three entry points serve the building: the main front entrance, double doors centered in the rear that open directly into the kitchen, and a dedicated exterior door into the storage room.
The framing is complete. The plumbing is roughed in for all six bedrooms and three full baths. One toilet and shower are currently functional. Drywall, flooring, and finish work are what remain between this property and a completed product.
The Commercial Kitchen
This is not a residential kitchen conversion. The fully equipped commercial kitchen that served this building during its restaurant days remains intact and operational - commercial range, commercial hood ventilation system, stainless steel prep tables, three compartment sink, refrigerator, and shelving throughout. For a hunting lodge feeding a group of 10 to 12 hunters before and after a day in the field, this kitchen is built for exactly that. It conveys fully with the sale.
What Conveys
Everything you see in the building stays with the property. Pool table, dart board, dining table and chairs, couches, recliners, beds, washer and dryer, and all commercial kitchen equipment. The new owner walks in with a furnished, equipped building and a clear finishing checklist.
The Opportunity
There are three distinct buyer profiles for this property, and the case for each one is legitimate.
A hunting club or group looking for a dedicated delta lodge base will find a building that is already doing the job at a fraction of what it would cost to build and equip from scratch. The commercial kitchen alone represents significant embedded value.
An entrepreneur or investor with an eye toward the Arkansas hunting tourism market will find a property positioned in one of the most productive wildlife corridors in the country, with the infrastructure largely in place to operate a guided hunt lodge or seasonal rental during duck and deer season.
A private buyer or small group wanting their own dedicated delta hunting camp will find a property that sleeps a serious number of hunters, has a kitchen built for the purpose, and sits within minutes of more public hunting ground than most hunters will ever fully explore.
The finishing work that remains is the barrier between this property and any of those visions. The building, the location, and the equipment are already there.
The Property
The .65-acre lot includes a large paved parking lot out front, a shed on a concrete pad in the rear, and stabilized gravel throughout the back of the property. The building sits on Main Street in Patterson with straightforward access and visibility.
To schedule a visit, contact at .
For sale
Price cut: $5K (9/14)
$170,000
105 N Main St, Patterson, AR 72123
6beds
2,880sqft
Single Family Residence
Built in 1972
0.65 Acres Lot
$-- Zestimate®
$59/sqft
$-- HOA
What's special
Furnished throughoutCommercial rangeThree compartment sinkCommercial hood ventilation systemLarge paved parking lotThree bathroomsFull commercial kitchen
- 56 days
- 146
- 7
Zillow last checked:
Listed by:
John Houston,
Arkansas Land Company 501-604-4565
Source: REALSTACK,MLS#: 114570
Facts & features
Interior
Bedrooms & bathrooms
- Bedrooms: 6
- Bathrooms: 3
- Full bathrooms: 3
Heating
- Other
Cooling
- Other
Features
- Has basement: No
Interior area
- Total structure area: 2,880
- Total interior livable area: 2,880 sqft
Video & virtual tour
Property
Lot
- Size: 0.65 Acres
Details
- Parcel number: 00700233000
Construction
Type & style
- Home type: SingleFamily
- Property subtype: Single Family Residence
Condition
- Year built: 1972
Community & HOA
Location
- Region: Patterson
Financial & listing details
- Price per square foot: $59/sqft
- Tax assessed value: $10,900
- Date on market: 8/9/2026
- Lease term: Contact For Details
Estimated market value
Not available
Estimated sales range
Not available
$2,209/mo
Price history
| Date | Event | Price |
|---|---|---|
| 9/14/2026 | Price change | $170,000-2.9%$59/sqft |
Source: REALSTACK #114570 Report a problem | ||
| 8/9/2026 | Listed for sale | $175,000+1650%$61/sqft |
Source: REALSTACK #114570 Report a problem | ||
| 6/28/2024 | Sold | $10,000+185.7%$3/sqft |
Source: Public Record Report a problem | ||
| 10/30/2012 | Sold | $3,500$1/sqft |
Source: Public Record Report a problem | ||
Public tax history
| Year | Property taxes | Tax assessment |
|---|---|---|
| 2025 | -- | $2,180 +23.2% |
| 2024 | $90 +7.1% | $1,770 +7.1% |
| 2023 | $84 +9.9% | $1,652 +7.7% |
| 2022 | $76 +8.3% | $1,534 +8.3% |
| 2021 | $70 +9.1% | $1,416 -20% |
| 2020 | $65 +10% | $1,770 +50% |
| 2019 | $59 +1.9% | $1,180 |
| 2018 | $58 | $1,180 |
| 2017 | $58 | $1,180 |
| 2016 | $58 | $1,180 |
| 2015 | $58 -3.3% | $1,180 -3.3% |
| 2014 | $60 | $1,220 |
| 2013 | $60 | $1,220 |
| 2012 | $60 -2% | $1,220 |
| 2011 | $61 | $1,220 |
| 2010 | $61 | $1,220 |
| 2009 | -- | -- |
| 2008 | $96 | $1,930 |
Find assessor info on the county website
Monthly payment
Est. payment
Payment breakdown
Explore the cost of this home by adjusting the details. Changes won't be saved.Climate risks
Neighborhood: 72123
Similar homes
- $170,0006 bd3 ba2.8k sqft(Undisclosed Address), Patterson, AR 72123For Sale
 MLS ID #26032471, John Houston, Arkansas Land Company. CARMLS
 - $138,0005 bd3 ba2.5k sqft305 Pine St, Patterson, AR 72123For Sale
 MLS ID #26000948, Caran Pitts, Dalrymple. CARMLS
 - $135,0003 bd2 ba1.9k sqft(Undisclosed Address), Mc Crory, AR 72101For Sale
 MLS ID #26009642, Caran Pitts, Dalrymple. CARMLS
 - $199,9994 bd2 ba2.8k sqft116 County Road 145, Wynne, AR 72396For Sale
 MLS ID #26003851, Richard A Watts, ABC Realty. CARMLS
 - $210,0003 bd2 ba1.6k sqft5299 Highway 33, Augusta, AR 72006For SaleMLS ID #26014259, Caran Pitts, Dalrymple. CARMLS
- $145,0003 bd2 ba1.4k sqft134 George Cypert Dr, Searcy, AR 72143For SaleMLS ID #26009071, James S Dillard, United Country Real Estate Natural State Home & Land. CARMLS
- $134,0003 bd2 ba1.5k sqft7430 Highway 367 N, Bradford, AR 72020For SaleMLS ID #26033282, Amber D Sandberg, Signature Properties. CARMLS
- $94,9993 bd1 ba1.5k sqft305 Wade St, McCrory, AR 72101For SaleMLS ID #26033531, Christopher Wilson, Red Door Realty, LLC. CARMLS
- $185,0004 bd2 ba2k sqft1305 Jones Island Rd, Georgetown, AR 72143For SaleMLS ID #26035522, Tammy Hale, RE/MAX Advantage. CARMLS
- $149,0004 bd2 ba1.5k sqft300 E Willis St, Georgetown, AR 72143For SaleMLS ID #26016334, Jason C Cook, RE/MAX Encore. CARMLS
- $99,9003 bd2 ba1.6k sqft401 S 4th St, Georgetown, AR 72143For SaleMLS ID #26035271, Ashley Cifreo, Michele Phillips & Co. Realtors Searcy Branch. CARMLS
