Skip main navigation
Off market
  • $508,800

    105 N Millstone Ct, Leesburg, GA 31763

    5beds
    3,303sqft
    Detached Single Family
    Built in 2000
    3.74 Acres Lot
    $508,800 Zestimate®
    $154/sqft
    $2,536 Estimated rent

    Home value

    $508,800

    $468,000 - $555,000

    $2,536/mo

    Zestimate® history
    Loading
    Loading...

    Owner options

    List your home for rent

    $2,536/mo

    Rent Zestimate®

    Find your next renter with Zillow Rental Manager. Plus, with online applications, you can quickly screen prospective tenants – for free.

    Learn more

    $2,536/mo

    Rent Zestimate®

    Refinance and save

    $3,171/mo

    Est. payment

    Refinancing to a lower rate could help reduce your monthly payments and save thousands over the life of the loan.

    See today's rates

    $3,171/mo

    Est. payment

    Explore your selling options

    Work with a Zillow partner agent

    Leverage their expertise and Zillow's premium Showcase listings to get your home seen by more buyers.

    Get started

    List with your own agent

    Get your home in front of millions of buyers by listing it on Zillow.

    Learn how to do it

    Sell it yourself

    Take full control of how buyers see your home on Zillow by listing For Sale by Owner (FSBO).

    List your home

    What's special

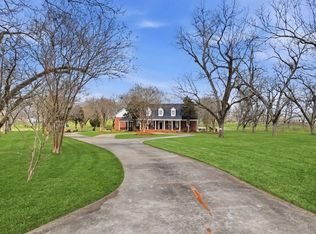
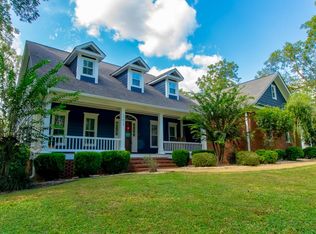
    COUNTRY LIVING-Lee County beautifully situated on 3.74 acres in a quiet cul-de-sac, rear of property backs up to a wonderful stocked lake. This home has over 3300 square feet with an open and split floor plan, foyer, 5 bedrooms 3 full baths, great room, formal dining room, and office or formal living room. The 5th. bedroom/media room is huge approx. 22 x 16. The master bedroom is surrounded with windows overlooking the pool and the lake, the master bath features a double vanity, huge walk-in closet, separate shower and Jacuzzi tub. Three bedrooms are down stairs and two are up-stairs. The gourmet kitchen has newly installed stainless appliances, new kitchen backsplash, a large breakfast area with the view of the lake. The living area has hardwood floors, large laundry room and a double garage with extra storage or (3rd. garage).The rear deck is off kitchen/breakfast area leading to salt water pool, pecan trees that produce in this huge yard. Other amenities include newly installed windows, a tankless water heater, new pool liner, interior and exterior recently painted and a new moisture barrier. Home Inspection done in 2017 and the minor repairs completed. This is a MUST SEE property- Call your agent to view

    This property is off market, which means it's not currently listed for sale or rent on Zillow. This may be different from what's available on other websites or public sources.
    Zillow last checked:

    Listing updated:

    Listed by:

    Chris Faulk 229-886-3285,

    COLDWELL BANKER WALDEN & KIRKLAND,

    Alice Jolley,

    COLDWELL BANKER WALDEN & KIRKLAND

    Bought with:

    Joseph Chase Sumner

    RE/MAX OF ALBANY

    Source: SWGMLS,MLS#: 142036

    Facts & features

    Interior

    Bedrooms & bathrooms
    • Bedrooms: 5
    • Bathrooms: 3
    • Full bathrooms: 3
    Heating
    • Heat: Central Electric
    Cooling
    • A/C: Central Electric, Ceiling Fan(s)
    Appliances
    • Included: Refrigerator Icemaker, Smooth Top, Stove/Oven Electric, Electric Water Heater
    • Laundry: Laundry Room
    Features
    • Newly Painted, Walk-In Closet(s), Separate Shower Primary, Open Floorplan, Walls (Sheet Rock), Office, Entrance Foyer, Media Room
    • Flooring: Ceramic Tile, Hardwood
    • Windows: Blinds Plantation
    • Has fireplace: No
    Interior area
    • Total structure area: 3,303
    • Total interior livable area: 3,303 sqft

    Property

    Parking
    • Total spaces: 2
    • Parking features: Garage, Double
    • Garage spaces: 2
    Features
    • Levels: Multi/Split
    • Stories: 2
    • Patio & porch: Patio Open, Deck
    • Pool features: Vinyl
    • Has spa: Yes
    • On waterfront: Yes
    • Waterfront features: Lake Front
    Lot
    • Size: 3.74 Acres
    • Features: Cul-De-Sac
    Details
    • Additional structures: Storage
    • Parcel number: 184S005098 051

    Construction

    Type & style
    • Home type: SingleFamily
    • Architectural style: Plantation
    • Property subtype: Detached Single Family
    Materials
    • HardiPlank Type, Trim (See Remarks)
    • Foundation: Crawl Space
    • Roof: Shingle
    Condition
    • Year built: 2000

    Utilities & green energy

    • Electric: Sumteremc
    • Sewer: Septic Tank, Septic System On Site
    • Water: Well, Private Well On Site

    Community & HOA

    Community
    • Subdivision: South Wood
    Location
    • Region: Leesburg

    Financial & listing details

    • Price per square foot: $154/sqft
    • Annual tax amount: $3,300
    • Date on market: 10/13/2025
    • Listing terms: Cash,VA Loan,FHA
    • Ownership: Primary Home

    Price history

    DateEventPrice
    3/8/2019Sold$299,900$91/sqft
    Source: SWGMLS #142036 Report a problem

    Public tax history

    Tax history is unavailable.

    Neighborhood: 31763

    Nearby schools

    GreatSchools rating
    Get pre-qualified for a loan
    At Zillow Home Loans, we can pre-qualify you in as little as 5 minutes with no impact to your credit score.

    An equal housing lender. NMLS #10287.