Take a look at this beautifully renovated 3 bedroom home filled with charm and character throughout while offering all the functionality of a newer home! Quality of craftsmanship and attention to detail are evident in this home, you will not be disappointed! The living room is accented by beautiful, original exposed beams on the vaulted ceiling as well as the original wood arched front door in great condition. The hardwood floors in the living room and dining room have been totally sanded and refinished with an elegant satin finish. The kitchen features new LVP flooring and new countertops with a large double basin quartz composite sink. A brand new Whirlpool stainless dishwasher along with new cabinet and drawer faces with soft close hinges, new pulls, new backsplash, and under-cabinet lighting all modernize the kitchen. The formal dining room features a large window facing the south offering lots of natural light along with beautiful wood work on the arched entryway and an original built-in hutch. There is also a relaxing breakfast nook off the kitchen for extra eating space! The house has a new roof replaced in 2023 as well as a new Amana central heat and air system installed complete with all new duct work. Several windows are new with the balance of windows all being replaced within the last 10 years. Most all wiring and plumbing on the main floor of the house has been replaced along with a new breaker box installed, all new outlets, switches, covers, and most light fixtures. The spacious master bedroom offers two large closets and has new carpet. The master bathroom has a new vanity installed along with new LVP, a new toilet, and new faucets, the original bath tub has been professionally refurbished with a 5 year transferable warranty. Upstairs you will find two bedrooms along with the second bathroom in great original condition with new sink faucet and new toilet. The vintage hexagon tile floor is in good condition along with the porcelain enameled tub. There is a full basement in good condition offering lots of extra storage and usable space. Outside you’ll find a nice covered front porch, a covered back deck with fenced in back yard, and a storage shed. This house is move-in ready and will make an excellent home with all the major upgrades already taken care of. This is a must see, come take a look you won’t be disappointed!
Sold-inner office
Price Unknown
105 N Mulberry St, Eureka, KS 67045
3beds
1,637sqft
Single Family Onsite Built
Built in 1945
7,405 Square Feet Lot
$168,300 Zestimate®
$--/sqft
$993 Estimated rent
Home value
$168,300
$157,000 - $180,000
$993/mo
Zestimate® history
Owner options
List your home for rent
$993/mo
Rent Zestimate®
Find your next renter with Zillow Rental Manager. Plus, with online applications, you can quickly screen prospective tenants – for free.
$993/mo
Rent Zestimate®
Refinance and save
Refinancing to a lower rate could help reduce your monthly payments and save thousands over the life of the loan.
Explore your selling options
Work with a Zillow partner agent
Leverage their expertise and Zillow's premium Showcase listings to get your home seen by more buyers.
Get startedList with your own agent
Get your home in front of millions of buyers by listing it on Zillow.
Learn how to do itSell it yourself
Take full control of how buyers see your home on Zillow by listing For Sale by Owner (FSBO).
List your homeWhat's special
Zillow last checked:
Listing updated:
Listed by:
Lane Johnson 620-750-0217,
Johnson Realty
Bought with:
Alan Johnson, 00043984
Source: SCKMLS as distributed by MLS GRID,MLS#: 628718
Facts & features
Interior
Bedrooms & bathrooms
- Bedrooms: 3
- Bathrooms: 2
- Full bathrooms: 2
Primary bedroom
- Description: Carpet
- Level: Main
- Area: 206.25
- Dimensions: 11' x 18'9"
Kitchen
- Description: Luxury Vinyl
- Level: Main
- Area: 202.87
- Dimensions: 18'7" x 10'11"
Living room
- Description: Wood
- Level: Main
- Area: 281.35
- Dimensions: 15'5" x 18'3"
Heating
- Forced Air, Natural Gas
Cooling
- Central Air
Appliances
- Included: Dishwasher, Disposal
- Laundry: In Basement, 220 equipment, Sink
Features
- Ceiling Fan(s), Walk-In Closet(s), Vaulted Ceiling(s)
- Flooring: Hardwood
- Basement: Unfinished
- Number of fireplaces: 1
- Fireplace features: One, Gas, Insert
Interior area
- Total interior livable area: 1,637 sqft
- Finished area above ground: 1,637
- Finished area below ground: 0
Property
Parking
- Total spaces: 1
- Parking features: Attached
- Garage spaces: 1
Features
- Levels: One and One Half
- Stories: 1.5
- Patio & porch: Covered
- Fencing: Chain Link
Lot
- Size: 7,405 Square Feet
- Features: Standard
Details
- Additional structures: Storage
- Parcel number: 200730372620301040008000
Construction
Type & style
- Home type: SingleFamily
- Architectural style: Traditional
- Property subtype: Single Family Onsite Built
Materials
- Frame, Vinyl/Aluminum
- Foundation: Full, No Egress Window(s)
- Roof: Composition
Condition
- Year built: 1945
Utilities & green energy
- Gas: Natural Gas Available
- Utilities for property: Sewer Available, Natural Gas Available, Public
Community & HOA
Community
- Subdivision: EUREKA
HOA
- Has HOA: No
Location
- Region: Eureka
Financial & listing details
- Tax assessed value: $122,550
- Annual tax amount: $517
- Date on market: 8/7/2023
- Cumulative days on market: 113 days
- Ownership: Individual
- Road surface type: Paved
Price history
Price history is unavailable.
Public tax history
| Year | Property taxes | Tax assessment |
|---|---|---|
| 2025 | -- | $14,093 +10.8% |
| 2024 | -- | $12,718 +151% |
| 2023 | -- | $5,067 +84% |
| 2022 | -- | $2,754 -59.7% |
| 2021 | -- | $6,839 -1.4% |
| 2020 | -- | $6,934 +3.4% |
| 2019 | -- | $6,708 +3.5% |
| 2018 | -- | $6,482 -1.2% |
| 2017 | -- | $6,564 +1.9% |
| 2016 | -- | $6,441 -7.8% |
| 2015 | -- | $6,983 +3.2% |
| 2014 | -- | $6,765 +4.4% |
| 2013 | -- | $6,478 |
| 2012 | -- | -- |
| 2011 | -- | -- |
| 2010 | -- | $6,275 -0.2% |
| 2009 | -- | $6,288 +1.9% |
| 2008 | -- | $6,171 |
Find assessor info on the county website
Neighborhood: 67045
Nearby homes
- $19,4504 bd2 ba1.6k sqft115 N Mulberry St, Eureka, KS 67045Off Market
- $--5 bd2 ba3.1k sqft103 N Mulberry St, Eureka, KS 67045Sold
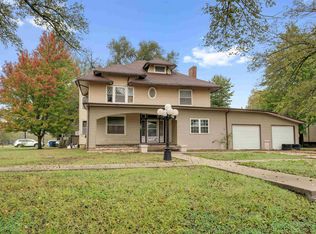
- $12,3503 bd1 ba1k sqft316 E 1st St, Eureka, KS 67045Off Market
- $171,7003 bd2 ba1.4k sqft123 N Mulberry St, Eureka, KS 67045Off Market
- $10,4002 bd1 ba672 sqft314 E 1st St, Eureka, KS 67045Off Market
- $98,6003 bd1 ba1.4k sqft108 N School St, Eureka, KS 67045Off Market
- $78,8002 bd1 ba1.3k sqft307 E 2nd St, Eureka, KS 67045Off Market
- $--3 bd2 ba2.4k sqft122 N Mulberry St, Eureka, KS 67045Sold
Nearby schools
GreatSchools rating
- 5/10Marshall Elementary SchoolGrades: PK-6Distance: 0.9 mi
- 7/10Eureka Jr/Sr High SchoolGrades: 7-12Distance: 0.8 mi
Schools provided by the listing agent
- Elementary: Marshall
- Middle: Eureka
- High: Eureka
Source: SCKMLS as distributed by MLS GRID. This data may not be complete. We recommend contacting the local school district to confirm school assignments for this home.
- Kansas
- Greenwood County
- Eureka
- 67045
- 105 N Mulberry St
Nearby cities
Nearby zip codes
Other Eureka Topics
