Skip main navigation
Closed
  • $335,000

    105 N Nichols St, Lowell, IN 46356

    4beds
    2,443sqft
    Half Duplex
    Built in 1939
    0.41 Acres Lot
    $351,700 Zestimate®
    $137/sqft
    $2,460 Estimated rent

    Home value

    $351,700

    $317,000 - $390,000

    $2,460/mo

    Zestimate® history
    Loading
    Loading...

    Owner options

    List your home for rent

    $2,460/mo

    Rent Zestimate®

    Find your next renter with Zillow Rental Manager. Plus, with online applications, you can quickly screen prospective tenants – for free.

    Learn more

    $2,460/mo

    Rent Zestimate®

    Refinance and save

    $2,095/mo

    Est. payment

    Refinancing to a lower rate could help reduce your monthly payments and save thousands over the life of the loan.

    See today's rates

    $2,095/mo

    Est. payment

    Explore your selling options

    Work with a Zillow partner agent

    Leverage their expertise and Zillow's premium Showcase listings to get your home seen by more buyers.

    Get started

    List with your own agent

    Get your home in front of millions of buyers by listing it on Zillow.

    Learn how to do it

    Sell it yourself

    Take full control of how buyers see your home on Zillow by listing For Sale by Owner (FSBO).

    List your home

    What's special

    Fenced-in backyardQuartz countertopsStylish backsplashOversized sunroomRecessed lightingStainless steel appliancesAll-new cabinets
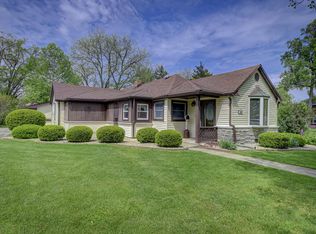
    Don't miss this rare opportunity to own a home where modern updates meet vintage charm. This 4-bedroom, 3-bathroom home has been beautifully updated with new tile flooring, recessed lighting, and three fully renovated bathrooms. The kitchen is a chef's dream, featuring all-new cabinets, quartz countertops, stainless steel appliances, and a stylish backsplash.Additional updates include new ductwork, a new heater, new AC, and new gutters, ensuring comfort and peace of mind. This property offers excellent investment potential with a related living area that can be rented out for additional income! Alternatively, reimagine the master bedroom by removing one of the double closets to create an enhanced living space.The oversized sunroom and deck are ideal for entertaining, and the fenced-in backyard provides privacy and security. With an unfinished basement for extra storage, the possibilities are truly endless. Schedule your showing today!

    Zillow last checked:

    Listing updated:

    Listed by:

    Jana Caudill,

    eXp Realty, LLC hello@janacaudillteam.com,

    Vanessa Corning,

    eXp Realty, LLC

    Bought with:

    Daniel Margiotta, RB23001773

    eXp Realty, LLC

    Source: NIRA as distributed by MLS GRID,MLS#: 815863MLS Logo

    Facts & features

    Interior

    Bedrooms & bathrooms
    • Bedrooms: 4
    • Bathrooms: 3
    • Full bathrooms: 3
    Rooms
    • Room types: Bonus Room, Primary Bedroom, Living Room, Kitchen, Dining Room, Bedroom 3, Bedroom 2
    Primary bedroom
    • Area: 195
    • Dimensions: 13.0 x 15.0
    Primary bedroom
    • Description: Related Living
    • Area: 165
    • Dimensions: 15.0 x 11.0
    Bedroom 2
    • Area: 110
    • Dimensions: 10.0 x 11.0
    Bedroom 3
    • Area: 110
    • Dimensions: 10.0 x 11.0
    Bonus room
    • Description: Sunroom
    • Area: 220
    • Dimensions: 20.0 x 11.0
    Dining room
    • Area: 210
    • Dimensions: 14.0 x 15.0
    Dining room
    • Description: Related Living
    • Area: 63
    • Dimensions: 9.0 x 7.0
    Kitchen
    • Area: 204
    • Dimensions: 17.0 x 12.0
    Kitchen
    • Description: Related Living
    • Area: 54
    • Dimensions: 9.0 x 6.0
    Living room
    • Area: 168
    • Dimensions: 14.0 x 12.0
    Living room
    • Description: Related Living
    • Area: 225
    • Dimensions: 15.0 x 15.0
    Heating
    • Natural Gas
    Appliances
    • Included: Dryer, Water Purifier Owned, Washer, Stainless Steel Appliance(s), Range Hood, Refrigerator
    • Laundry: In Basement, Washer Hookup, Gas Dryer Hookup
    Features
    • Built-in Features, Recessed Lighting, Pantry, In-Law Floorplan, His and Hers Closets, Granite Counters, Ceiling Fan(s), Bookcases
    • Windows: Blinds
    • Basement: Concrete,Unfinished,Sump Pump,Exterior Entry,Daylight,Crawl Space
    • Attic: Permanent Stairs
    • Has fireplace: No
    Interior area
    • Total structure area: 2,443
    • Total interior livable area: 2,443 sqft
    • Finished area above ground: 2,443

    Property

    Parking
    • Total spaces: 1
    • Parking features: Attached, Workshop in Garage, Parking Pad, Garage Faces Front, Driveway, Garage Door Opener
    • Attached garage spaces: 1
    • Has uncovered spaces: Yes
    Features
    • Levels: One
    • Patio & porch: Deck
    • Exterior features: Private Yard, Storage
    • Fencing: Back Yard,Wood,Fenced
    • Has view: Yes
    • View description: Neighborhood
    Lot
    • Size: 0.41 Acres
    • Dimensions: 120 x 150
    • Features: Back Yard, Front Yard
    Details
    • Parcel number: 451922482034000038

    Construction

    Type & style
    • Home type: SingleFamily
    • Property subtype: Half Duplex
    • Attached to another structure: Yes
    Condition
    • New construction: No
    • Year built: 1939

    Utilities & green energy

    • Electric: 100 Amp Service
    • Sewer: Public Sewer
    • Water: Public
    • Utilities for property: Electricity Connected, Water Connected, Sewer Connected, Natural Gas Available

    Community & HOA

    Community
    • Subdivision: Hillmans
    HOA
    • Has HOA: No
    Location
    • Region: Lowell

    Financial & listing details

    • Price per square foot: $137/sqft
    • Tax assessed value: $245,200
    • Annual tax amount: $2,200
    • Date on market: 2/7/2025
    • Listing agreement: Exclusive Right To Sell
    • Listing terms: Cash,VA Loan,USDA Loan,FHA,Conventional

    Price history

    DateEventPrice
    3/31/2025Sold$335,000-1.4%$137/sqft
    Source: NIRA as distributed by MLS GRID #815863 Report a problem
    2/11/2025Contingent$339,900$139/sqft
    Source: NIRA as distributed by MLS GRID #815863 Report a problem
    2/7/2025Listed for sale$339,900+30.7%$139/sqft
    Source: NIRA as distributed by MLS GRID #815863 Report a problem
    6/12/2023Sold$260,000+4%$106/sqft
    Source: NIRA as distributed by MLS GRID #529376 Report a problem
    5/1/2023Contingent$249,900$102/sqft
    Source: NIRA as distributed by MLS GRID #529376 Report a problem
    4/27/2023Listed for sale$249,900+48.8%$102/sqft
    Source: NIRA as distributed by MLS GRID #529376 Report a problem
    7/27/2018Sold$167,900$69/sqft
    Source: NIRA as distributed by MLS GRID #436491 Report a problem

    Public tax history

    YearProperty taxesTax assessment
    2025$3,019 +37.2%$245,200 +6.4%
    2024$2,200 -46.7%$230,500 +4.8%
    2023$4,126 +10.1%$220,000 +6.6%
    2022$3,746 +7.3%$206,300 +10.1%
    2021$3,492 +5.2%$187,300 +7.3%
    2020$3,318 +53.7%$174,600 +5.2%
    2019$2,159 -8.6%$165,900 +3.7%
    2018$2,361 +10.8%$160,000 -1.7%
    2017$2,131 $162,700 +2.1%
    2016$2,131 +0.5%$159,300 +0.6%
    2014$2,121 +21.8%$158,300 +17.6%
    2013$1,742 -10.1%$134,600 -2.2%
    2012$1,938 -36.2%$137,600 -40%
    2011$3,038 +40.3%$229,500 +34.8%
    2010$2,166 $170,200 +7.4%
    2009-- $158,500
    Find assessor info on the county website

    Neighborhood: 46356

    Nearby schools

    GreatSchools rating
    Get a cash offer in 3 minutes
    Find out how much your home could sell for in as little as 3 minutes with a no-obligation cash offer.
    Estimated market value
    $351,700
    Get a cash offer in 3 minutes
    Find out how much your home could sell for in as little as 3 minutes with a no-obligation cash offer.
    Estimated market value
    $351,700