Skip main navigation
For sale
  • $245,000

    105 N Pinecrest Dr, Ruston, LA 71270

    3beds
    1,791sqft
    : 
    $1,522/mo
    Get pre-qualified
    Site Build, Residential
    Built in 1960
    0.49 Acres Lot
    $238,200 Zestimate®
    $137/sqft
    $-- HOA

    What's special

    Generous cabinet spaceStainless steel appliancesStone countertopsLarge soaking tubLarge tree lined backyard
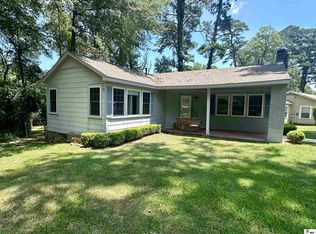
    Beautiful and move-in ready, this 3 bedroom, 2 bathroom home offers 1,791 heated square feet of comfortable living space in the Pine Crest subdivision. Hardwood flooring flows throughout most of the home, adding warmth and character to the spacious living areas. The kitchen is open to the living room and dining area and features stone countertops, stainless steel appliances, generous cabinet space, and plenty of room for everyday living and entertaining. The primary suite offers a relaxing retreat with a large soaking tub and a private deck just outside the bedroom. A screened porch off the kitchen provides another great space to unwind while overlooking the large, tree lined backyard. Centrally located and just minutes from Louisiana Tech University, downtown Ruston, restaurants, shopping, and everyday conveniences, this home offers a great combination of location, space, and charm. Call a local REALTOR today to schedule your showing!
    5 days
    |
    336
    |
    20
    |

    Likely to sell faster than

    Zillow last checked:

    Listing updated:

    Listed by:

    Brandon Crume,

    RE/MAX RESULTS REALTY,

    Jennifer Crume,

    RE/MAX RESULTS REALTY

    Source: NELAR,MLS#: 220431MLS Logo

      Facts & features

      Interior

      Bedrooms & bathrooms
      • Bedrooms: 3
      • Bathrooms: 2
      • Full bathrooms: 2
      • Main level bathrooms: 2
      • Main level bedrooms: 3
      Primary bedroom
      • Description: Floor: Hardwood
      • Level: First
      • Area: 195.28
      Bedroom
      • Description: Floor: Hardwood
      • Level: First
      • Area: 161.39
      Bedroom 1
      • Description: Floor: Hardwood
      • Level: First
      • Area: 167.88
      Kitchen
      • Description: Floor: Tile
      • Level: First
      • Area: 206.25
      Living room
      • Description: Floor: Hardwood
      • Level: First
      • Area: 414.17
      Heating
      • Natural Gas, Central
      Cooling
      • Central Air, Electric
      Appliances
      • Included: Dishwasher, Disposal, Gas Range, Microwave, Gas Water Heater
      • Laundry: Washer/Dryer Connect
      Features
      • Windows: Double Pane Windows, Some Stay, Negotiable
      • Basement: Crawl Space
      • Has fireplace: No
      • Fireplace features: None
      Interior area
      • Total structure area: 2,139
      • Total interior livable area: 1,791 sqft

      Property

      Parking
      • Parking features: Hard Surface Drv.
      • Has uncovered spaces: Yes
      Features
      • Levels: One
      • Stories: 1
      • Patio & porch: Screened Porch, None
      • Fencing: Combination
      • Waterfront features: None
      Lot
      • Size: 0.49 Acres
      • Features: Landscaped, Irregular Lot
      Details
      • Parcel number: 13183025004

      Construction

      Type & style
      • Home type: SingleFamily
      • Architectural style: Traditional
      • Property subtype: Site Build, Residential
      Materials
      • Frame, Brick Veneer
      • Foundation: Pillar/Post/Pier
      • Roof: Asphalt Shingle
      Condition
      • Year built: 1960

      Utilities & green energy

      • Electric: Electric Company: City of Ruston
      • Gas: Installed, Gas Company: Delta Utilities
      • Sewer: Public Sewer
      • Water: Public, Electric Company: City of Ruston

      Community & HOA

      Community
      • Security: Smoke Detector(s), Carbon Monoxide Detector(s)
      • Subdivision: Pinecrest
      HOA
      • Has HOA: No
      • Amenities included: None
      • Services included: None
      Location
      • Region: Ruston

      Financial & listing details

      • Price per square foot: $137/sqft
      • Tax assessed value: $167,500
      • Annual tax amount: $1,429
      • Date on market: 8/8/2026
      • Road surface type: Paved

        Estimated market value

        $238,200

        $226,000 - $250,000

        $1,703/mo

        Price history

        DateEventPrice
        8/8/2026Listed for sale$245,000$137/sqft
        Source: NELAR #220431 Report a problem
        7/9/2025Listing removed$1,600$1/sqft
        Source: Zillow Rentals Report a problem
        7/2/2025Listed for rent$1,600+12.3%$1/sqft
        Source: Zillow Rentals Report a problem
        2/11/2018Listing removed$1,425$1/sqft
        Source: RE/MAX Results Realty Report a problem
        2/3/2018Listed for rent$1,425$1/sqft
        Source: RE/MAX Results Realty Report a problem
        8/27/2013Sold--
        Source: Public Record Report a problem
        12/30/2010Sold--
        Source: Public Record Report a problem
        10/17/2005Sold--
        Source: Public Record Report a problem

        Public tax history

        YearProperty taxesTax assessment
        2024$1,430 +67.6%$16,750 +2%
        2023$853 -0.5%$16,420
        2022$857 +7.4%$16,420
        2021$798 +19.1%$16,420 +10.7%
        2020$670 +2%$14,833
        2019$657 -37.5%$14,833
        2018$1,051 -10.6%$14,833
        2017$1,175 +0.4%$14,833
        2016$1,170 +14.2%--
        2015$1,024 -1%$11,926 +0.6%
        2013$1,035 +0.3%$11,859 +2.4%
        2011$1,032 0%$11,584
        2010$1,032 $11,584
        Find assessor info on the county website

        Monthly payment

        Est. payment

        Payment breakdown

        Explore the cost of this home by adjusting the details. Changes won't be saved.
        All calculations are estimates and provided by Zillow, Inc. for informational purposes only. Actual amounts may vary.
        HOA fees may include property taxes on listings classified as Co-Ops. Contact the listing agent and/or owner for fee details.
        See how much you could borrow to make a competitive offer.

        Climate risks

        Neighborhood: 71270

        Getting around

        50 / 100
        Somewhat Walkable
        35 / 100
        Somewhat Bikeable

        Nearby schools

        GreatSchools rating

        A local agent can set up tours, give advice and negotiate with sellers.

        Browse local experts

        Similar homes